Austin keeps adding bigger work sites. Food access has to be part of the room plan, not a vending-machine afterthought.
A current Austin robotics manufacturing announcement says a new facility is expected to create 300 to 500 manufacturing and engineering jobs and produce robotics systems in Austin. Revvolto has no connection to that project. The point is simpler: when a site is built around equipment and controlled work areas, people still have to eat during a real workday.
That sounds obvious until the floor plan is almost finished. Then food access gets squeezed into whatever corner is left.
For an industrial campus, that is usually the expensive way to think about it.
The food decision belongs before the walls are done
Manufacturing buildings are planned around movement. People clock in, change tasks, and cross between training rooms and production-adjacent areas. Short breaks happen when the work allows it. If on-site food is added late, the machine can land in a pretty bad spot. It can sit too far from the break path or too tight for service.
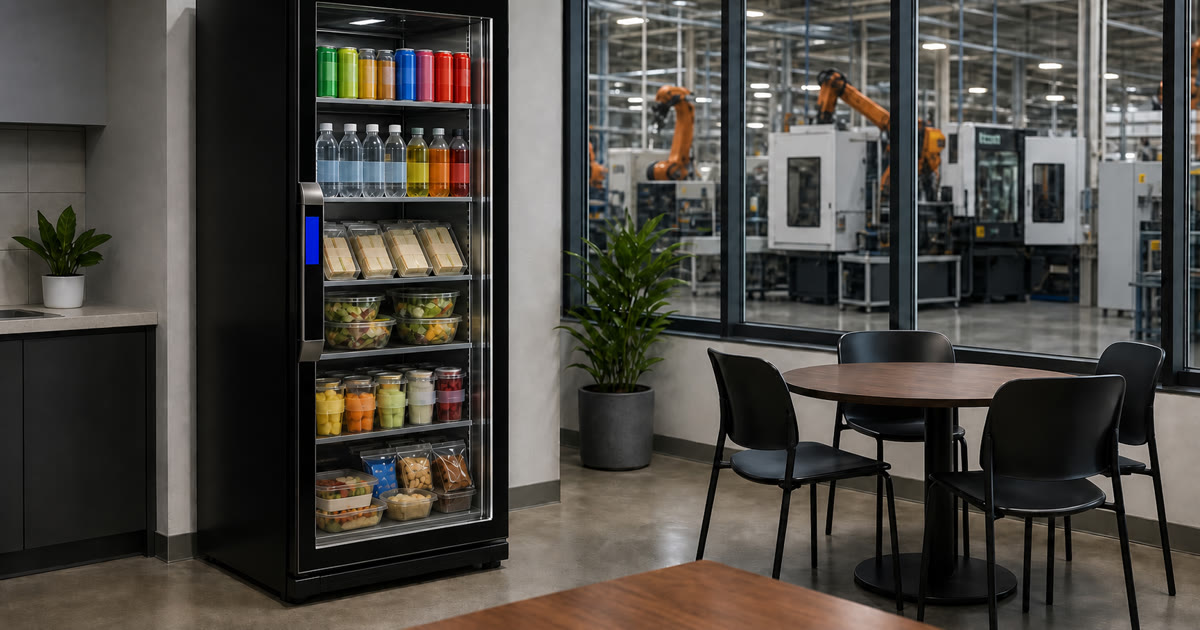
Smart vending and smart fridges work better when they are treated like building infrastructure. They do not have to be complicated. They do have to sit where people already pause.
That is the buyer lesson inside this Austin news hook. A new robotics or advanced-manufacturing facility is not only a production story. It is also a staff-support planning story. The same building that maps power, access, and training space should map practical food access before the site opens.
Revvolto usually starts with a site-fit conversation. Where do employees enter? Where do short breaks actually happen? Where can a smart cooler be stocked without blocking the room? Where can payment support and maintenance happen without turning a supervisor into snack support?
Those questions are boring in the best possible way. Boring questions keep small operational problems from becoming daily interruptions.
Industrial teams have different pause paths
Office vending logic does not copy cleanly into a manufacturing setting. In an office, the question is usually where the breakroom or shared lounge sits. In an industrial facility, the question is movement.
A unit might belong near a staff breakroom, a training-room corridor, or a controlled employee entrance. It should not fight with door swings, carts, or restock access. It should also feel clear to use. If people have ten minutes, they are not going to wander across the site for a drink and a meal.
This is where modern smart vending earns its keep. A clear-glass smart cooler or smart fridge can support grab-and-go food and drinks without requiring a staffed counter. Cashless payment keeps the transaction simple. Remote inventory visibility helps the operator understand what is moving. The service model matters just as much as the machine, because an amenity that creates a new support chore is not much of an amenity.
The planning standard should be plain: put food access near the workday, not merely somewhere inside the building.
The right format depends on the site
A robotics campus, warehouse, or manufacturing building might use one smart fridge. A larger staff area might call for a wider smart vending setup. Some locations may fit a compact micro market style wall if the room has enough space and the audience is there all day.
The mistake is choosing the format first.
Start with the room and the routine. If employees move through a corridor between training and production areas, a clear-glass smart cooler may be enough. If the breakroom is the main stop before or after shifts, a larger stocked setup may make more sense. If restocking requires a long carry path or blocks a door, the location is not ready yet.
A good food-access plan answers three things before installation: who uses it, where it sits, and how service happens. That is not fancy. It is how you keep the amenity from becoming one more thing the internal team has to babysit.
Revvolto’s role is to make that decision easier. We look at fit, bring the equipment, and stock the unit. We also handle payment tech and keep service on our side of the table. For qualified locations, that can typically be done at no cost to the business.
Local growth makes this worth deciding early
Austin’s industrial and tech-manufacturing growth is going to keep putting more people into specialized work sites. Some of those buildings will be new. Some will be expanded. Some will be repurposed around different teams and equipment.
Food access should travel with that planning.
If a facility waits until opening week, the easiest answer is usually the leftover spot. If the team decides earlier, the answer can be cleaner: a machine near the right pause path with enough clearance for service. Product mix can follow the people using the space.
That is the advantage of smart vending for industrial campuses. It is not trying to replace the cafeteria or the nearby restaurant. It covers the gap between formal meals, short breaks, and the moments when leaving the site is not realistic.
The Austin robotics announcement is a useful reminder because it is specific. New advanced-manufacturing space means new employee movement patterns. New movement patterns create new pause paths. Those pause paths deserve a food-access plan before everyone is too busy to fix the bad corner choice.
What to check before adding smart vending
Walk the building like an employee on a short break. If the route feels annoying, the placement is wrong.
Check the obvious constraints first: power, clearance, and service access. Then check the human ones. Can people see the unit? Is it close enough to the break path? Does it support the shift schedule instead of only the nine-to-five crowd?
For industrial teams, the best vending setup is rarely the loudest one. It is the one people can use quickly and the internal team does not have to manage.
If you are planning food access for an Austin-area industrial or secure facility, we can help you test the room before you commit to the corner. Tell us about the location at revvolto.com/contact-us.