Austin keeps proving that community buildings are not just addresses. They are working spaces. They hold meetings, services, and the quiet in-between time where people are still on-site but nobody wants to run a snack counter.
That is the useful lesson from recent local reporting on OutYouth breaking ground on a rebuilt Austin headquarters. Community Impact reported that the nonprofit held an Oct. 6 groundbreaking for its new Blue Bungalow, with a larger facility planned after the prior space became unusable. This is not a Revvolto project or affiliation. It is a local reminder that when organizations rebuild or expand shared space, food and drink access belongs in the planning conversation early.
For a rebuilt community facility, the question is not whether someone can leave for coffee or a meal. People usually can. The better question is what happens during the day when the building’s users are moving between rooms with five minutes to spare.
Community headquarters have long days, not just office days
A local community facility can look calm from the outside and still run on a complicated rhythm inside. The morning may start with staff work. Midday can bring visitor services and planning work. Late afternoon may shift into volunteer activity or community meetings.
Those gaps are where the building either supports people or quietly makes the day harder.
A basic breakroom can help, but it often becomes another staff-owned chore. Someone buys snacks. Someone notices the fridge is empty. Someone cleans up expired food. Someone answers questions when a visitor asks where to get a drink nearby. None of that is the main mission of a community organization, but it still lands on the team carrying the building.
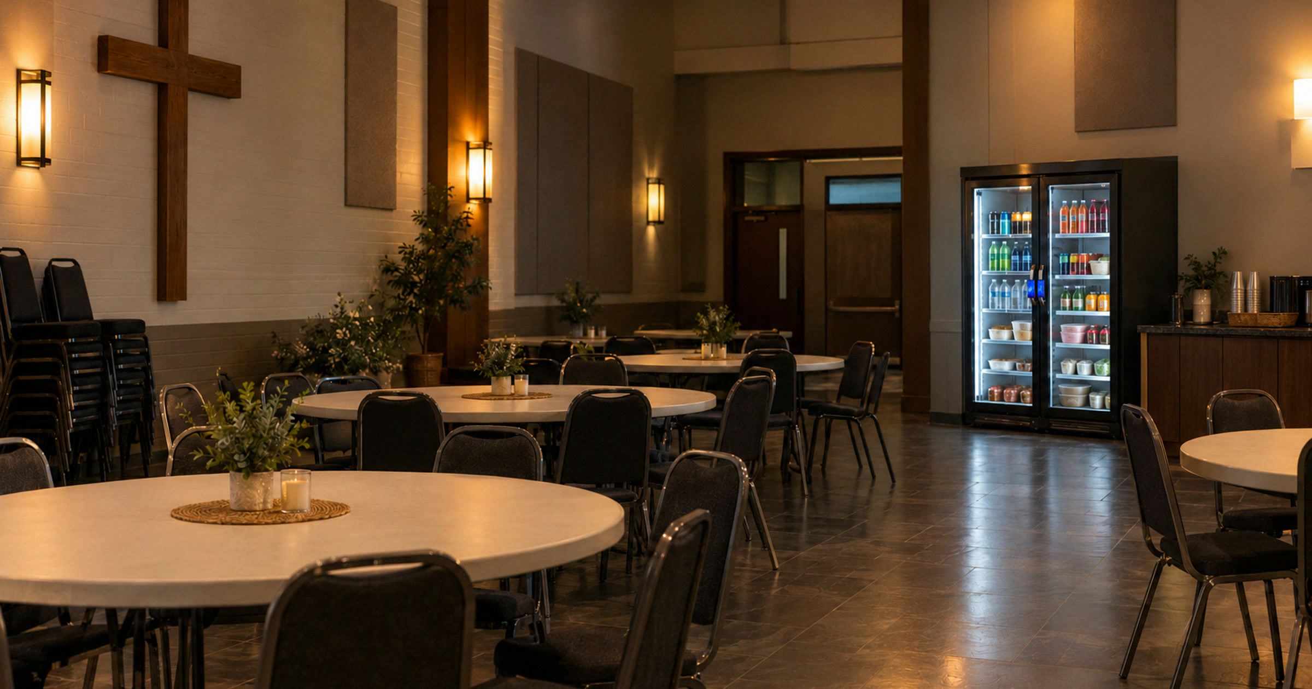
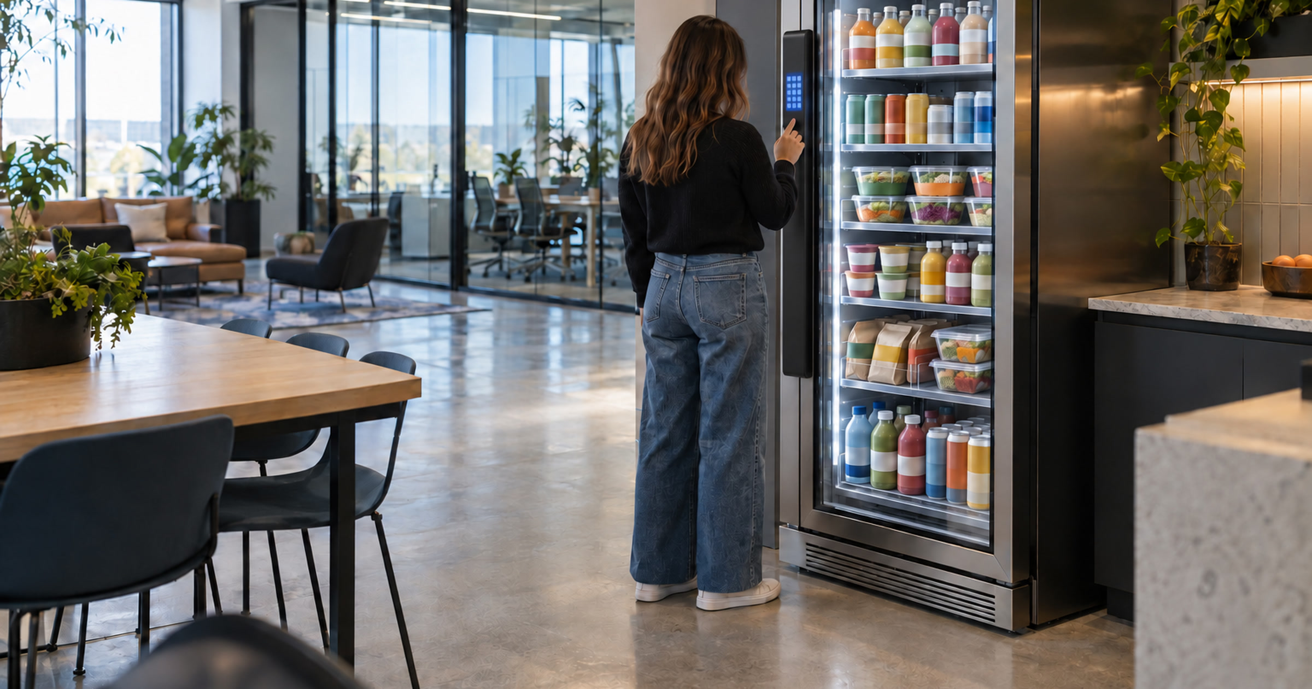
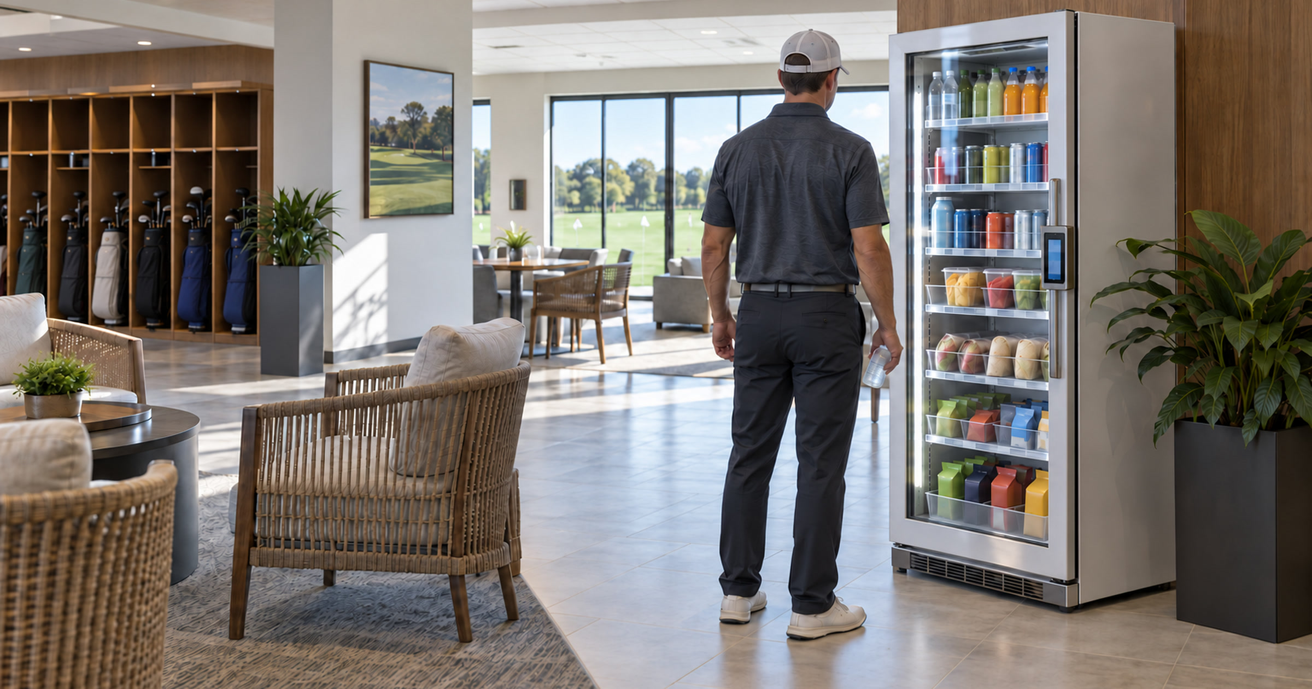
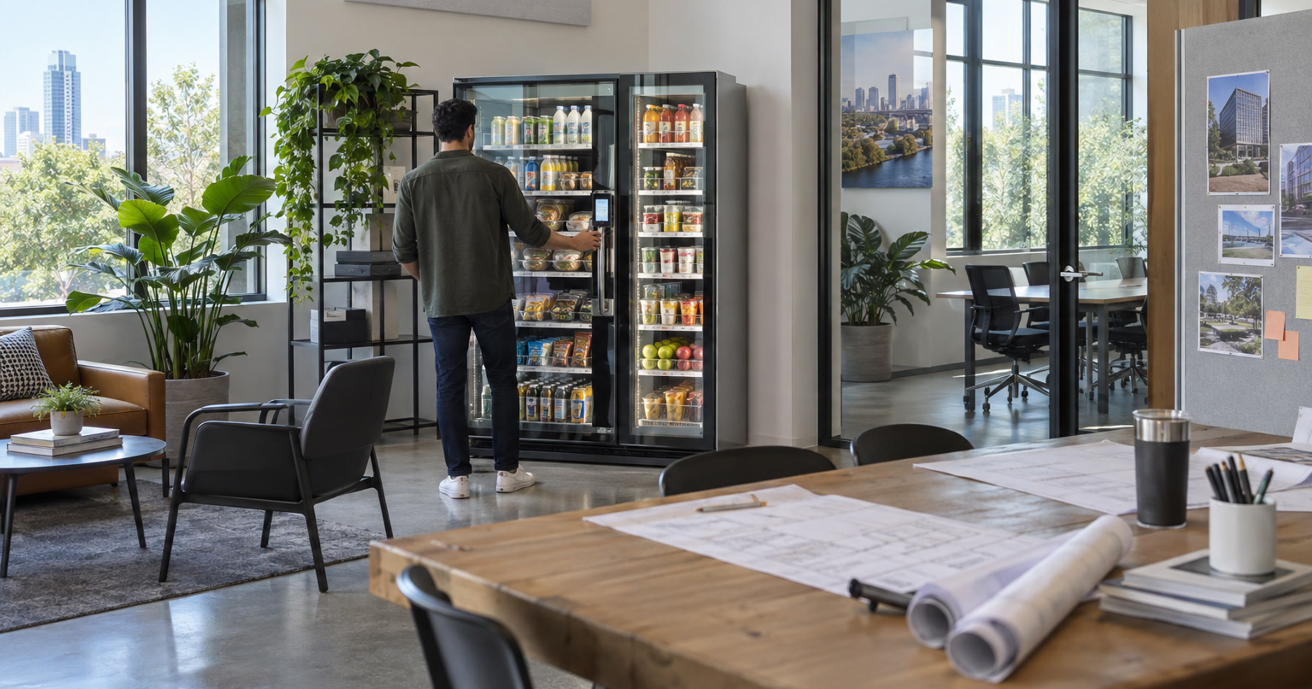
A modern stocked cooler gives the space a different option. A glass-front refrigerated unit can sit near the rooms where short breaks already happen. It creates a simple grab-and-go stop without turning the front desk, program staff, or facilities team into the food-service department.
The best placement is near the natural break, not the front door
Food access works best when it matches the building’s natural movement.
For this kind of building, that usually means placing the unit close to the real reset point. That might be near a multipurpose room where meetings turn over. It might be near a staff kitchenette where water refills happen. It might be in a corridor between program rooms where volunteers pass during long shifts.
The wrong spot is the place chosen only because it looks clean on a floor plan.
A cashless vending machine or glass-front cooler should be visible enough that people can use it without asking. It should not disrupt check-in, privacy, or the main welcome area. That matters for organizations serving sensitive communities. The food-access point should feel useful and ordinary, not like a public spotlight.
There is also a service question. Revvolto-style planning looks at power, room movement, and restock access. The best location is not always the prettiest corner. It is the place where people can use it and the operator can keep it stocked without turning every refill into a building event.
Stocking should match the workday inside the building
The building does not need a random wall of snacks. It needs a product mix that respects the way the rooms are used.
That can mean cold drinks for afternoon meetings. It can mean simple meals for staff who cannot leave between appointments. It can mean grab-and-go food that makes sense for a long day without pretending the cooler is a café.
The point is not to overbuild the amenity. The point is to remove friction.
Modern unattended retail systems can use sales data and restock patterns to keep the assortment closer to actual use over time. If drinks move faster than meals, that matters. If meeting days create a different pattern than regular staff days, that matters too. The building learns through use, and the operator adjusts the mix instead of asking staff to guess forever.
That is especially helpful for nonprofit, civic, and community spaces where staffing time is precious. The amenity should support the day, not become one more internal project.
Plan it before the room is finished
Food access gets harder to add once the building is already done.
Early planning gives the team cleaner options for power, wall space, and service clearance. It also helps avoid the awkward outcome where a cooler technically fits but blocks the room people use most.
A rebuilt or expanded headquarters is the right moment to ask a few simple questions.
Where do people wait between meetings? Where do staff take short breaks? Where can a cooler be restocked without crossing the most sensitive parts of the building? Where would a visitor naturally stop without needing directions?
Those questions are not glamorous. They are better than treating food access as an afterthought.
For qualified Austin-area locations, Revvolto can help evaluate the right format for the building. We handle stocked products and ongoing service, typically at no cost to qualified property teams.
The local takeaway
The OutYouth headquarters story is about a specific Austin organization rebuilding a meaningful community space. The broader facilities lesson is simple: when shared buildings grow, the support spaces deserve attention too.
The headquarters is not only a set of offices. It is a place where people arrive, reset, and keep going. A vending amenity will not define that mission. Good. It should not.
But a well-placed glass-front unit can remove a small daily friction point for the people inside the building. That is the kind of amenity decision that earns its space quietly.
If you are planning a staff facility or community office in Austin, tell us about the location at revvolto.com/contact-us.