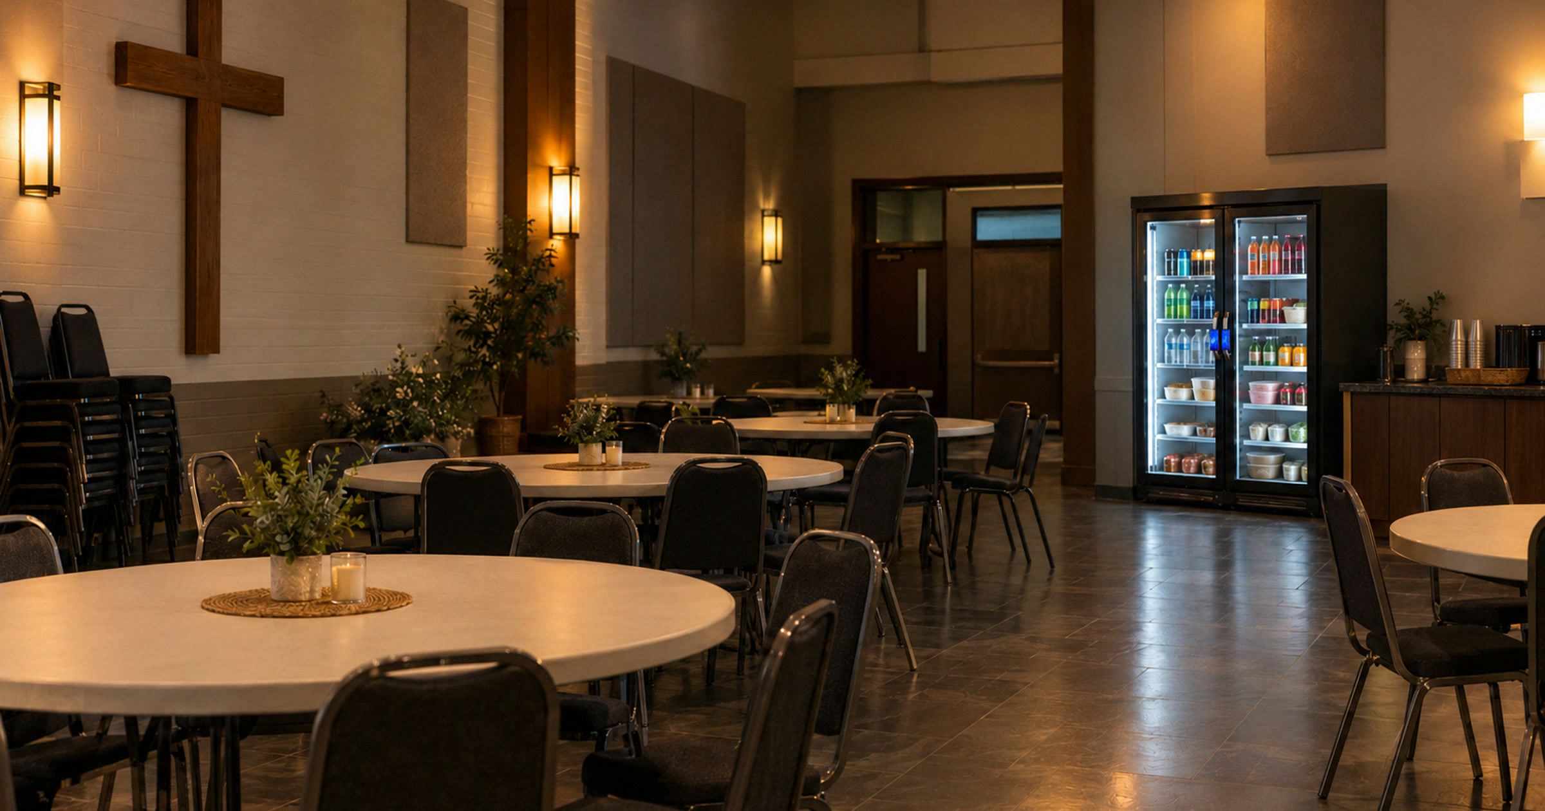
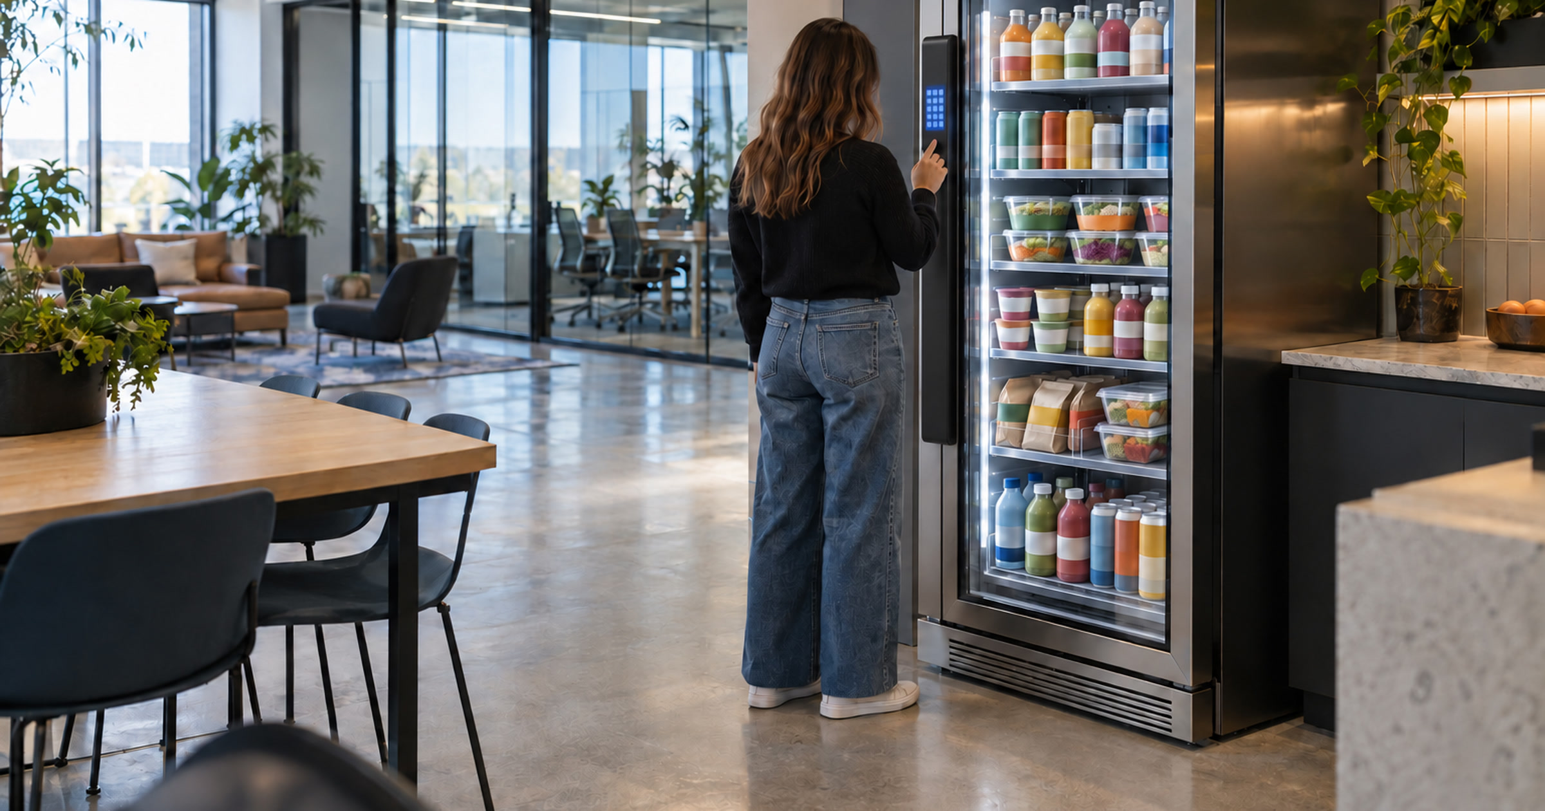
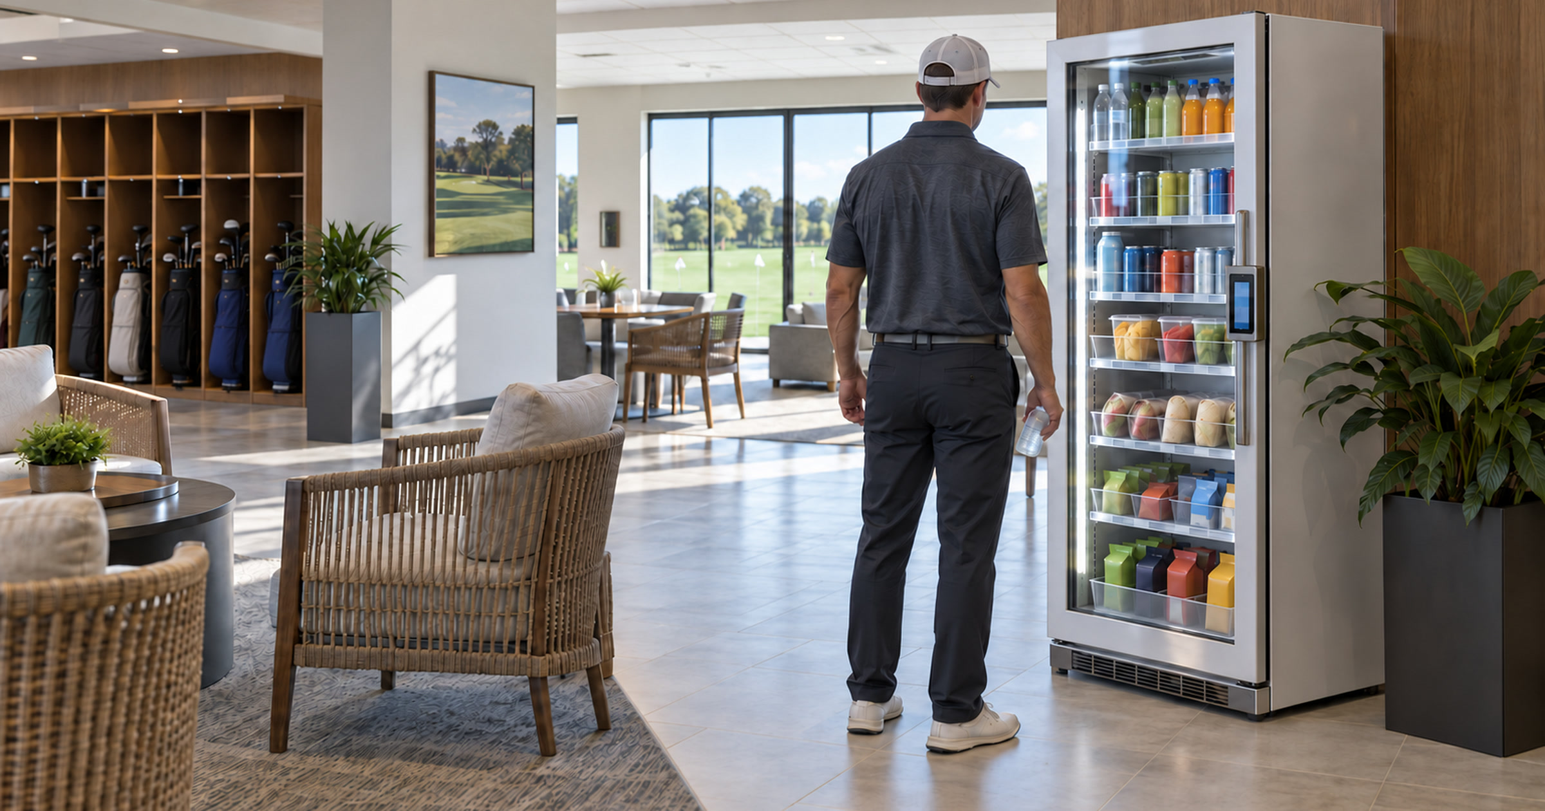
Expanding an animal-care facility means planning for kennels, work areas, and the people keeping the building running. Food access belongs in that conversation too.
A regional shelter expansion is expected to begin November 1, 2026. Its state-permit timeline runs through January 1, 2027. Earlier local coverage described two new buildings. It also noted a plan to consolidate employees into one building.
That local project is not a Revvolto installation or partnership. It is a useful reminder for any animal-care property reviewing a renovation: once walls and staff zones are set, a missing breakroom amenity becomes harder to solve cleanly.
A smart cooler for an animal-care team works best when it is planned as part of the building, not squeezed into whatever corner survives construction.
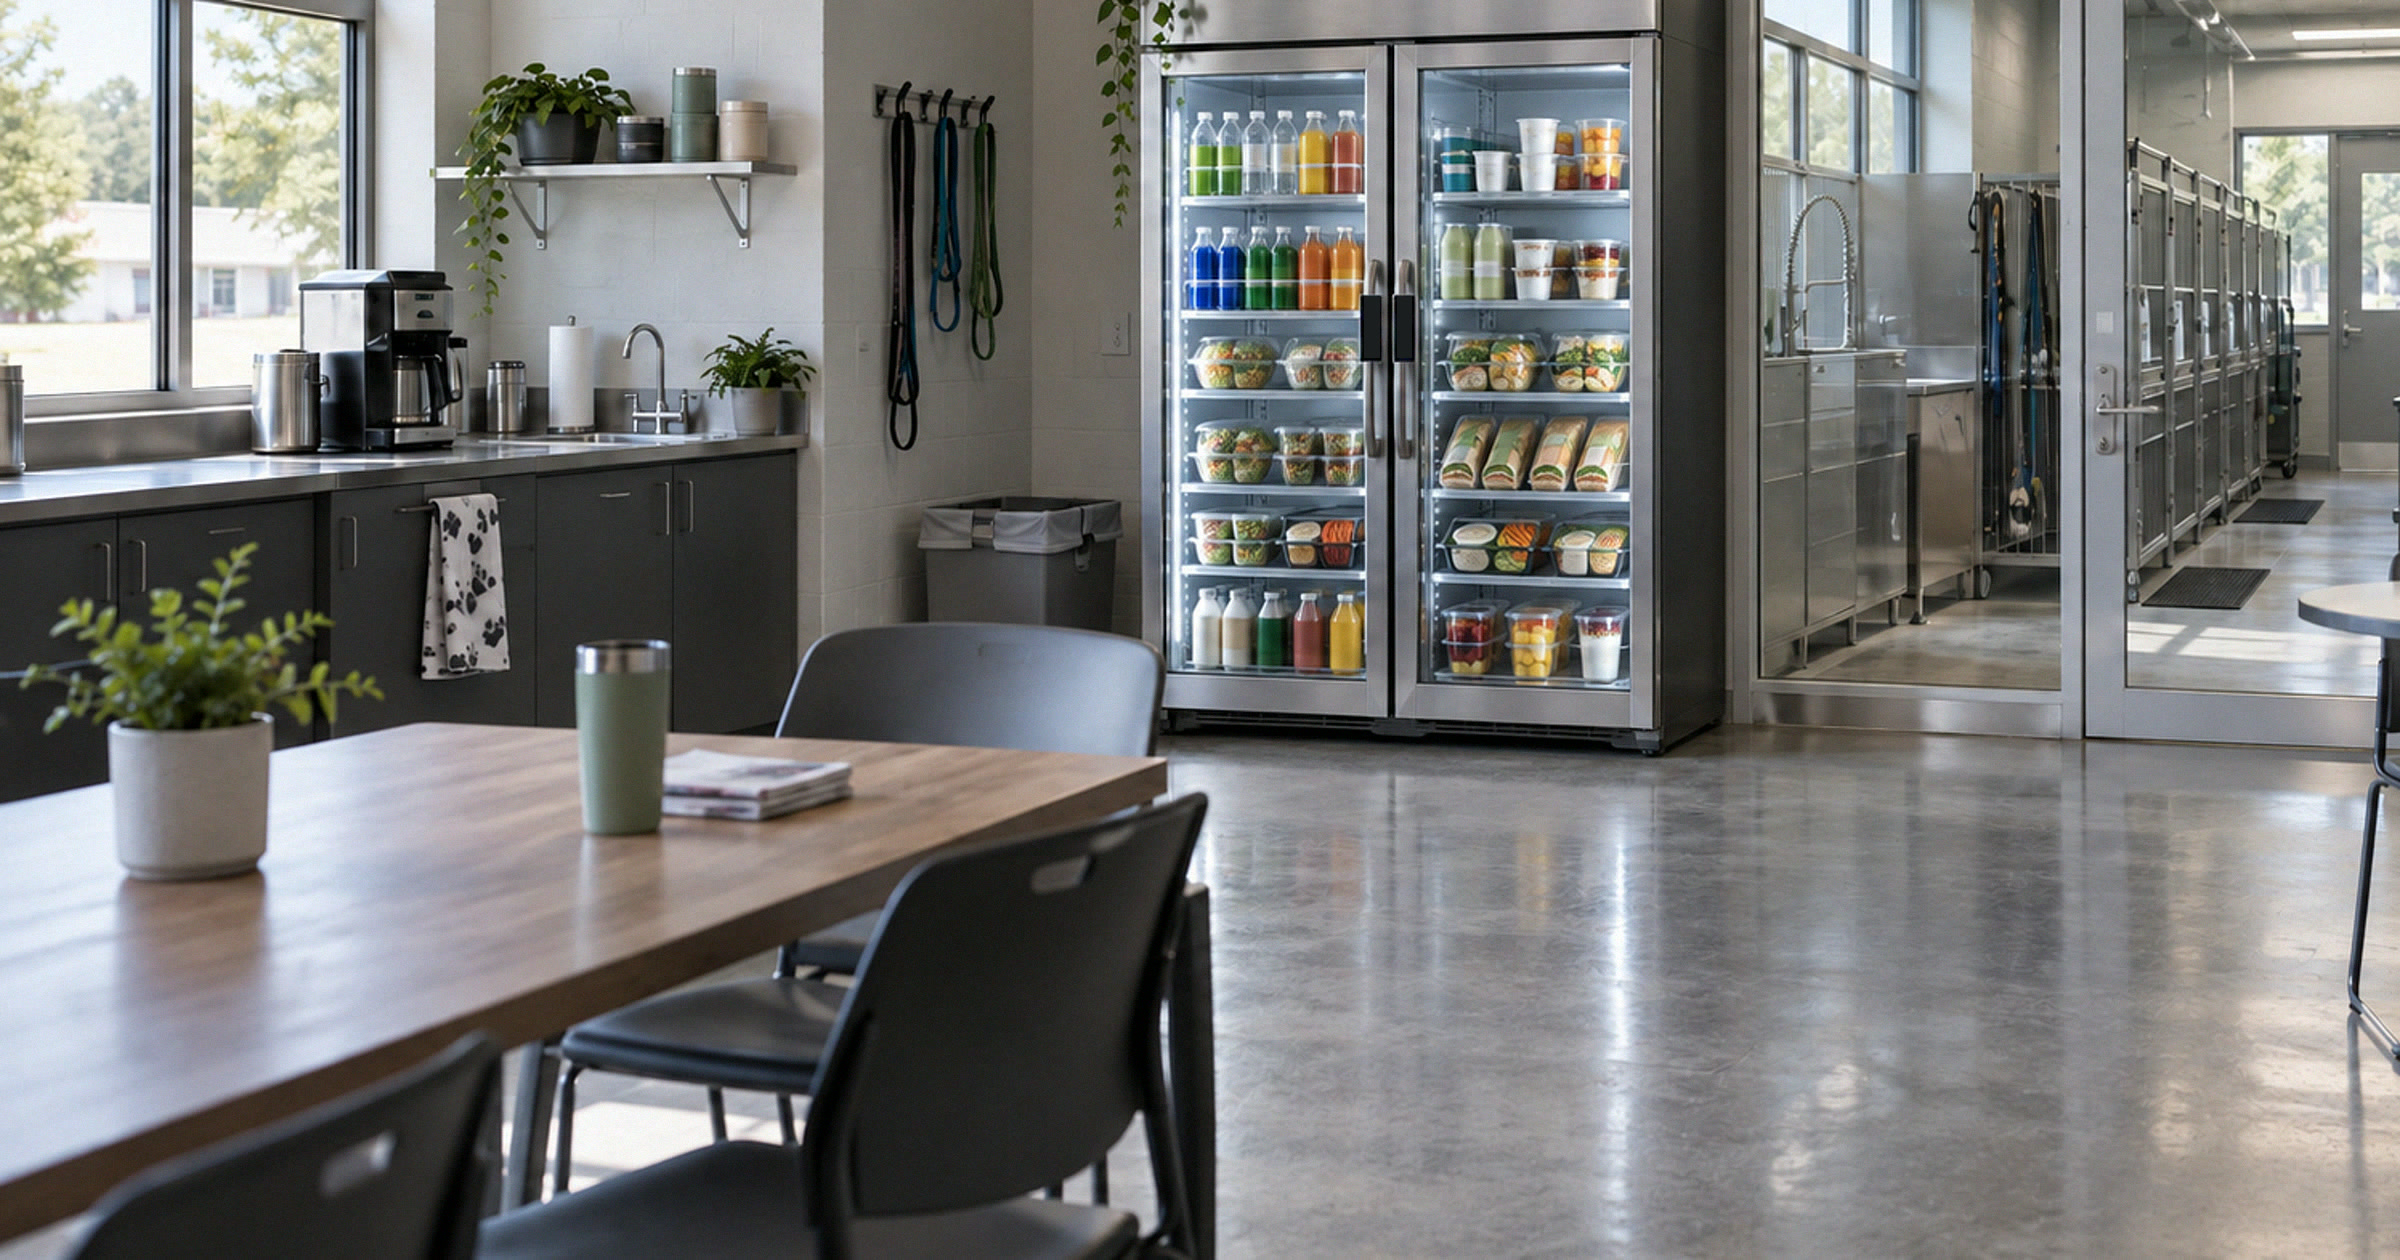
Expansion plans should include the staff day
Facility drawings naturally focus on the main mission of the building. In this setting, that means animal housing and the rooms required to operate the facility. On-site food can look secondary until the building opens and people discover the break area is too far from their work zone or has no realistic place for a stocked cooler.
That is why the right time to ask is early. Where will staff take a short break? Can they reach a drink or quick meal without crossing the busiest public area? Is there enough room for the door to open fully and for someone to stand in front of the unit?
Those are ordinary building questions, but they decide whether the amenity gets used. A refrigerated vending unit cannot fix a bad location. It can only make a good location more useful.
The Williamson County expansion is timely because the plan changes how employees will be organized inside the property. When a project consolidates a team or adds buildings, old assumptions about breakroom traffic may no longer fit. The food setup deserves the same review as any other shared employee feature.
Put the smart cooler where work already slows down
The best spot is rarely the most visible wall in the building. It is the place staff can reach during a real break without disrupting intake, adoption, or back-of-house movement.
A staff room may be the obvious answer. A shared employee corridor can also work if it has enough width and a nearby power source. In a larger campus, one centrally located cooler may serve the team better than a unit placed close to the public entrance.
Start by watching movement rather than guessing. Which doorway already collects staff between tasks? Where do people refill water or sit for a few minutes? Which area can a service person reach without moving through sensitive work zones?
That last question matters. The person stocking the cooler needs a practical route, a place to stage product, and enough clearance to work. If the route crosses the most active part of the facility, every refill becomes an interruption. Good placement serves both the people buying and the person maintaining the unit.
This is the same principle behind our broader guide to municipal staff break-area vending: staff convenience works better when the public flow and the operating flow are considered separately.
Protect the room from a second job
A cooler is supposed to provide food and drink, not create a small retail department for the facility team.
Before installation, ownership should be plain. Who stocks it? Who handles routine service? Where do payment questions go? If the answer keeps circling back to the facility team, the operating model is wrong.
For qualified Revvolto locations, we manage installation and stocking. We also handle payment technology and maintenance. That keeps the amenity from turning into inventory work for the people already running the building.
The physical setup should reinforce that boundary. Staff need enough space to browse without blocking the room. The machine needs an accessible front, a clear door swing, and a route for scheduled service. A nearby trash and recycling point can help keep the area orderly, but the facility should not have to build a mini store around the cooler.
Keep the plan boring in the best way: easy to reach, easy to maintain, and obvious about who owns the work.
Match products to the room, not a template
An animal-care staff space is not a generic office pantry. The first product mix should reflect the time available for a break and what the room can actually support.
A refrigerated unit can carry cold drinks and ready-to-eat options. Dry snacks may fit better in a separate vending format if the location has the demand and floor space. Trying to force every category into one machine usually makes the assortment less coherent.
The opening mix does not need to predict the future perfectly. It needs a sensible starting point and a way to adjust after real purchase patterns appear. That is one advantage of a managed setup: the assortment can respond to use instead of staying frozen because nobody at the facility has time to rethink it.
Avoid health promises or claims about how a product will affect staff performance. The useful standard is simpler. Stock recognizable food and drink categories, keep the selection organized, and make the buying process easy to understand.
For a broader look at how a fully managed setup works, see the Revvolto overview.
Test the plan before construction closes the options
A site review should happen while changes are still possible. Bring the floor plan, walk the proposed staff area, and test the real operating conditions.
Can the glass door open without hitting furniture? Can the unit be stocked without blocking a corridor? Is the selected location close enough to staff activity to earn regular use?
Then check the business fit. A qualified location needs enough consistent traffic and a sensible service route. The right format may be a single refrigerated unit, a vending setup, or no installation at all. Forcing a machine into a weak location helps nobody.
That is the opinion worth stating plainly: on-site food belongs in the staff-space plan before the leftover-wall stage. A modern machine placed badly is still a bad amenity.
The current county project shows how facility plans change when buildings expand and teams are reorganized. It does not tell another property exactly what to install. It does show why employee-space planning deserves attention before construction decisions harden.
If your Austin-area animal-care facility is planning a renovation or reviewing an employee break area, tell us about the location. We will help determine whether a managed refrigerated unit or vending setup fits the building.