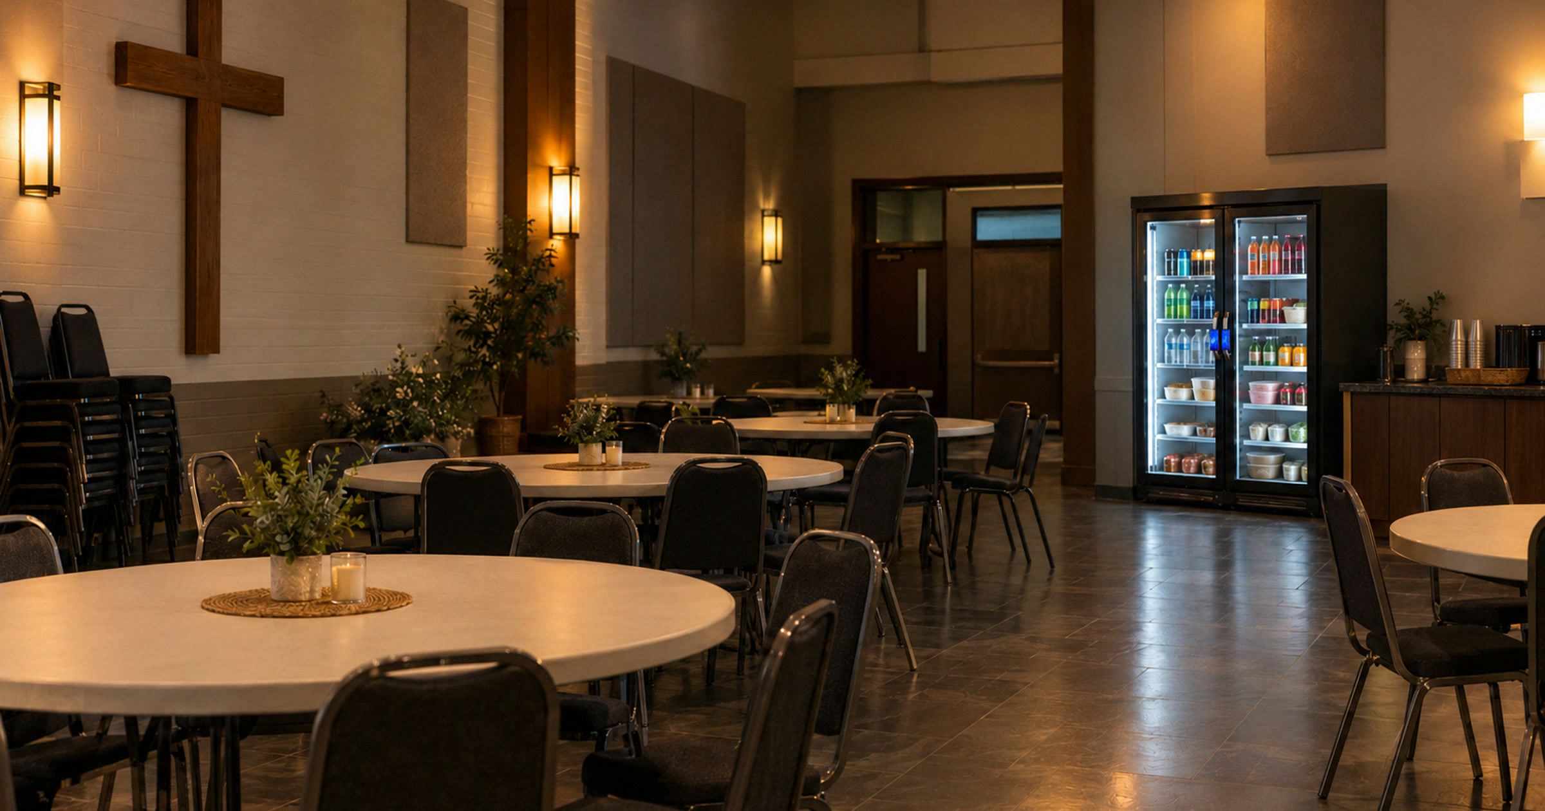
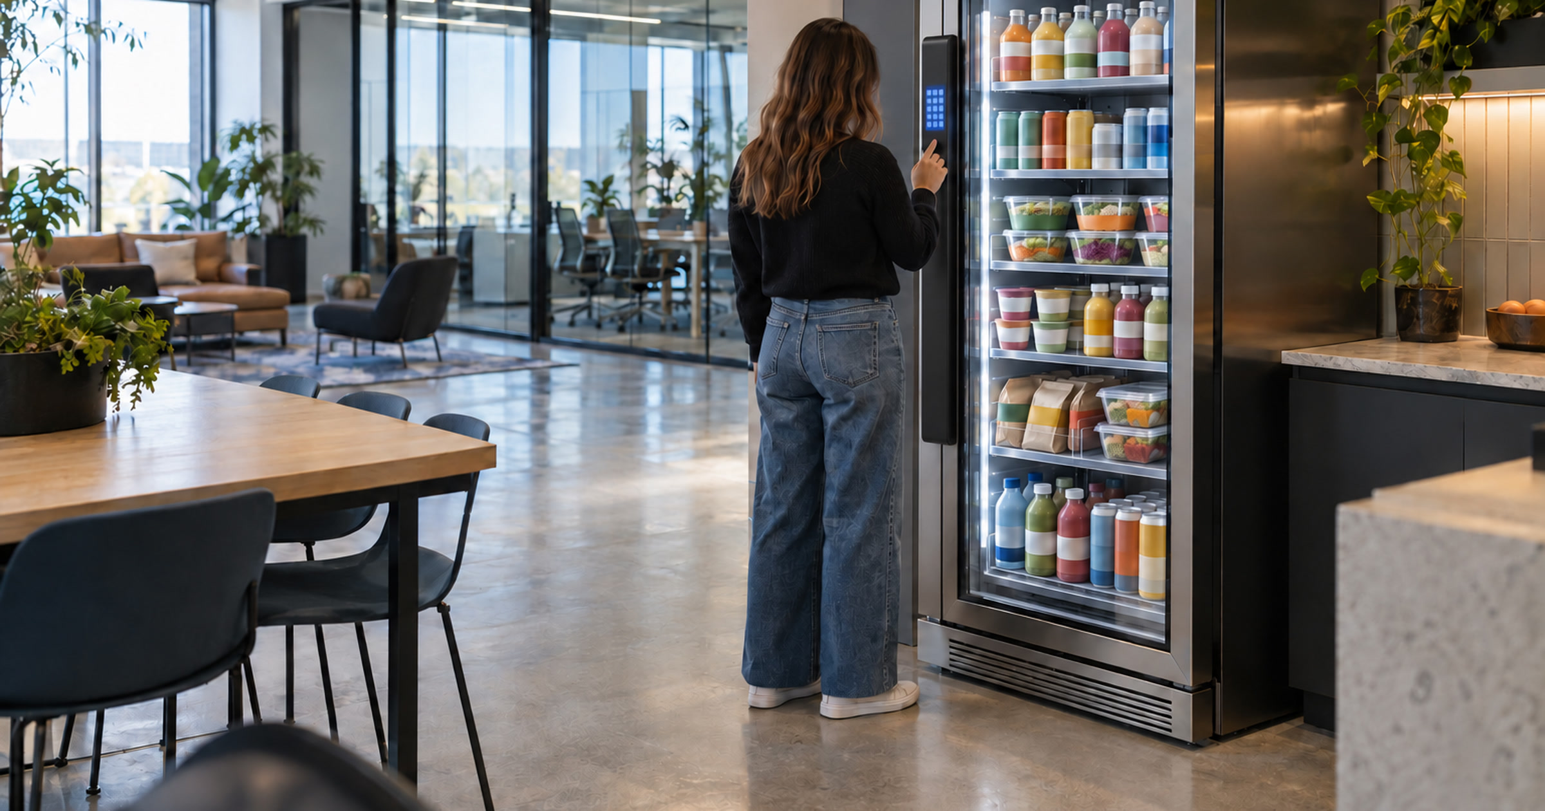
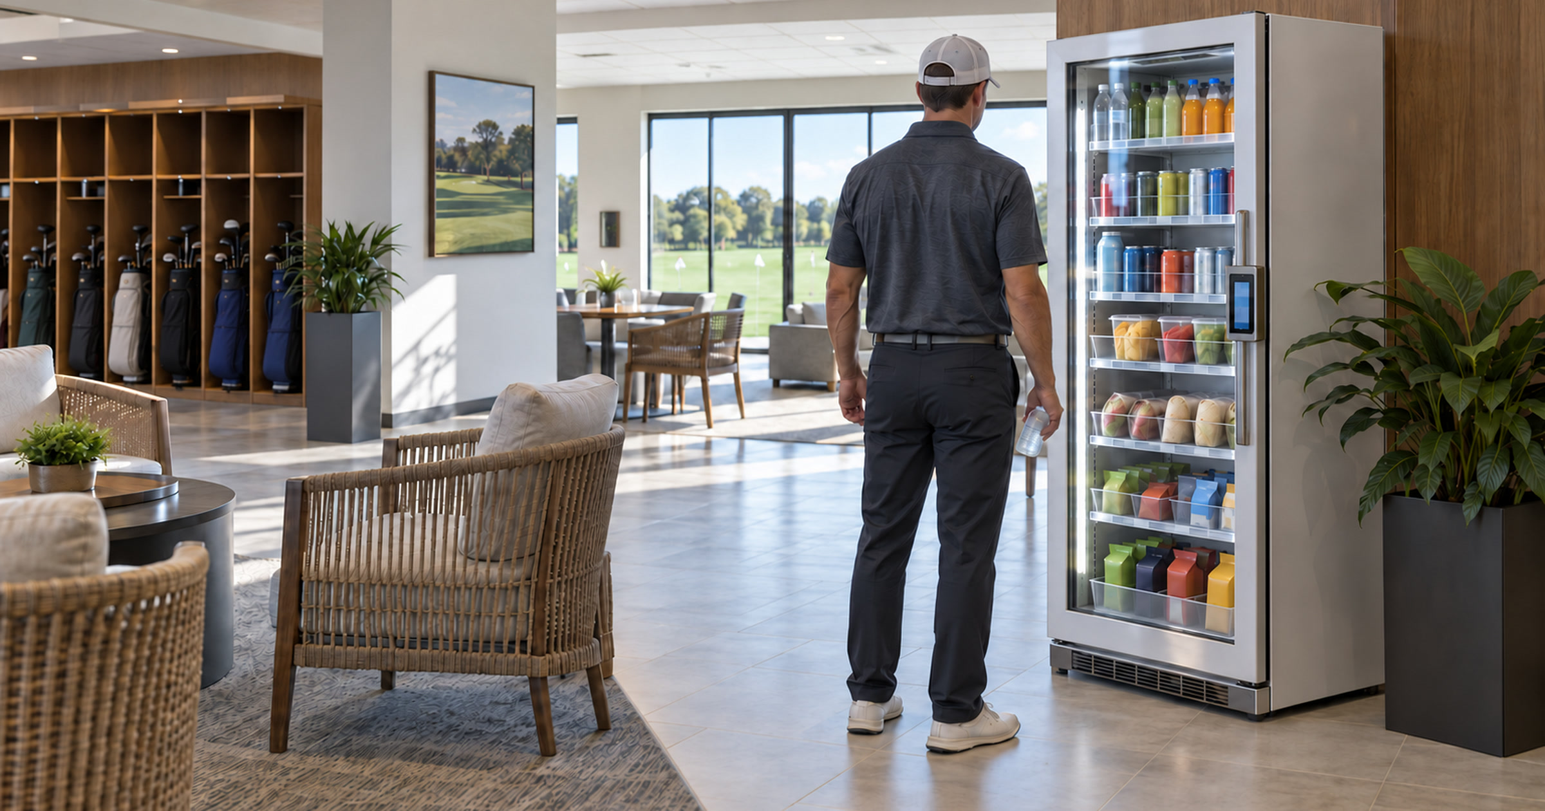
A manufacturing break area has a different job than an office kitchen.
People come in at the same time. They leave at the same time. The walk back to the work area matters. If the food point is tucked into the wrong corner, people either skip it or crowd it.
That is why manufacturing cooler planning should start with shift-room movement, not with the machine itself.
Revvolto installs cashless smart vending and smart fridge options for qualified locations. We handle stocking and maintenance, too. For manufacturing teams, the best setup is usually the one that sits close enough to the real break pattern and still leaves the room easy to operate.
Start with the shift-room traffic pattern
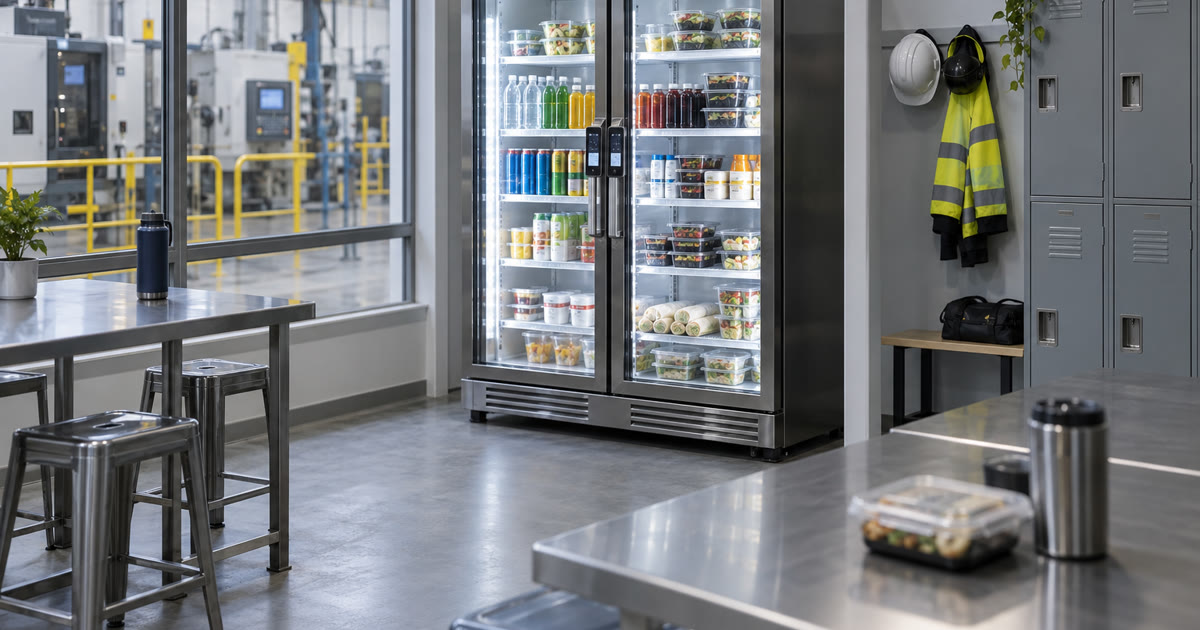
The strongest location is usually near the room people already use around a shift. That might be a breakroom or locker-area edge with enough space to stop without blocking movement.
The mistake is treating the machine like furniture. A cooler is not just something to fit against an empty wall. People have to approach it, make a choice, and step away while someone else waits. If that movement cuts across a doorway or a narrow locker aisle, the unit can create friction even when the products are useful.
Manufacturing spaces also have a stronger rhythm than most workplaces. Breaks often come in waves. That makes open floor space in front of the unit more important than it looks on a floor plan. A location that feels fine at 10:17 a.m. can feel cramped when ten people hit the room at once.
A practical test: stand where the unit would go and imagine two people browsing while another person walks past with a lunch bag. If that feels awkward, the layout is probably not ready.
Keep restocking separate from production work
A stocked food area has to be maintained. That sounds obvious, but it gets missed in layout decisions.
Revvolto needs a clean way to restock the unit without getting in the way of production movement. The best manufacturing layouts keep the unit inside a staff amenity area, not in a work zone. OSHA’s workplace sanitation rules are a useful reminder that eating and drinking areas should be handled thoughtfully in relation to work areas, but this is a planning point, not a compliance claim.
That distinction matters for layout. A food point can be close to the shift room without living inside the work process. Put it where people naturally slow down: beside the break tables, near lockers, or along the room edge. Keep it out of forklift routes, production aisles, and any place where someone has to make a food decision while other work is moving around them.
The ideal location gives the route team a normal way in and out. It does not require weaving through active workstations or moving supplies just to open the unit. It also gives your team a simple answer when someone asks who owns stocking and product swaps.
That ownership matters. When snacks and drinks become an informal side job, the burden usually lands on the person who is already closest to the room. A stocked setup should remove that recurring task, not give it a nicer door.
Payment belongs in the same room decision
Cashless checkout is part of the room decision. A cooler that is easy to see but awkward to use will still frustrate people.
The checkout area should be visible and out of the walking path. The person paying should not block the door or the next person trying to browse. PCI Security Standards Council resources are a good reminder that payment systems have their own security responsibilities, but the practical site question is simpler: can people use the unit without crowding the room or asking a manager for help?
Accessibility belongs in the same conversation. The U.S. Access Board’s accessible-route guidance is a planning reference, not a shortcut to a site-specific answer. Still, it points to the right instinct: do not place a cooler where reach and clear space become afterthoughts.
Manufacturing teams should also think about lighting and visibility. A cooler in a dim back corner looks forgotten. A cooler near a clean break table or locker transition feels intentional. That affects use more than another product list ever will.
Stocking only works when the room fits the habit
Product mix gets easier after the room fit is right.
A shift-room cooler usually has to cover different moments: the person who forgot breakfast and the person grabbing a cold drink before heading back. That does not mean the room needs a giant market. It means the stocked format should match the way people actually move.
For some facilities, that is a glass cooler with drinks and grab-and-go food. For others, it is a vending unit with more snack variety. The right answer depends on headcount, break timing, and room size.
This is also where a site walk beats a generic equipment recommendation. A photo can show an empty corner. It cannot show the rush that happens right after a line change, the table everyone uses for bags, or the route people take when a supervisor calls them back early. Those details decide whether the amenity feels easy or annoying.
Revvolto’s role is to make the amenity easier to operate. We review fit, install the right format for the location, and stock it on a regular cadence so your team is not running a mini pantry between shifts.
If your manufacturing shift room has the traffic but not the food access, tell us about the space at revvolto.com/contact-us.