Mixed-use residential buildings create one food-access problem that looks simple until the floor plan is already finished.
People move through the same property for different reasons. Residents pass through the lobby on the way home. Office tenants cut across the shared corridor between meetings. Retail staff may use a back path at odd hours. A smart fridge or smart vending setup can support those stop-and-go moments, but only if the placement respects how the building actually works.
The mistake is treating the amenity like furniture. Put the unit wherever there is open wall space, add a sign, and hope people find it. That is how a useful amenity becomes lobby clutter with a plug.
A better test starts with the building’s natural route: where people already slow down, where service can happen without drama, and where the unit feels helpful instead of awkward.
Start with the route, not the appliance
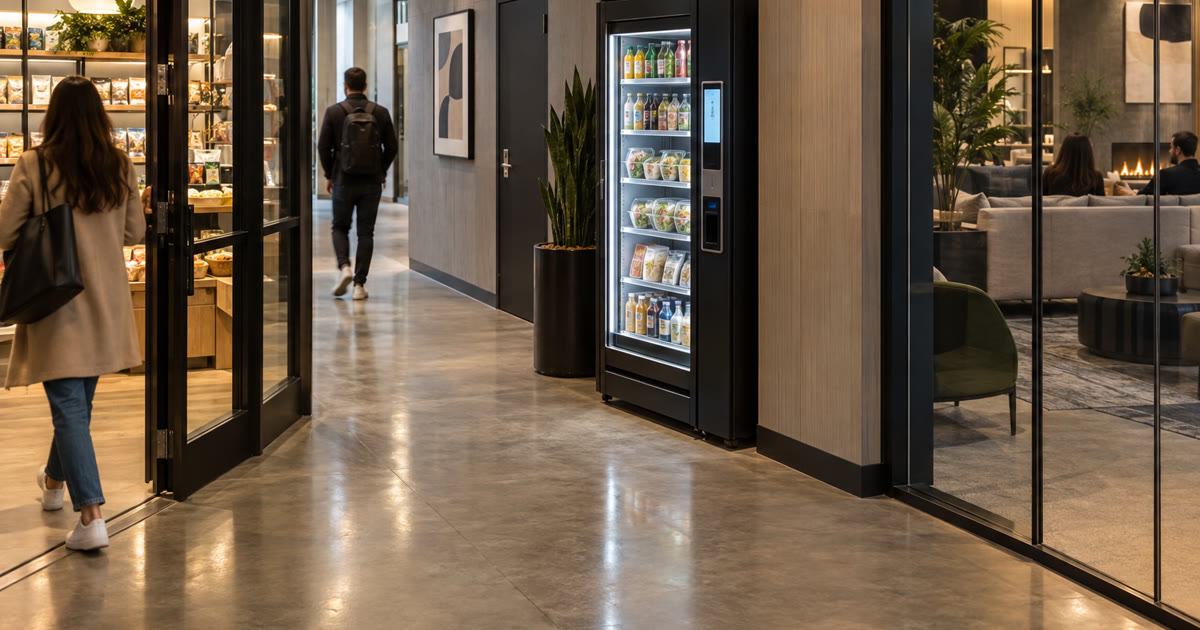
In mixed-use residential properties, the best placement usually sits near an existing stopping point. That may be a package room path, a resident lounge, or a shared kitchenette. The common thread is simple: people already stop there.
That matters because smart vending is not only about having snacks and drinks on site. It is about putting food access where the building already earns attention. If the unit sits in a dead corner, residents may not remember it exists. If it blocks the lobby path, the amenity becomes friction.
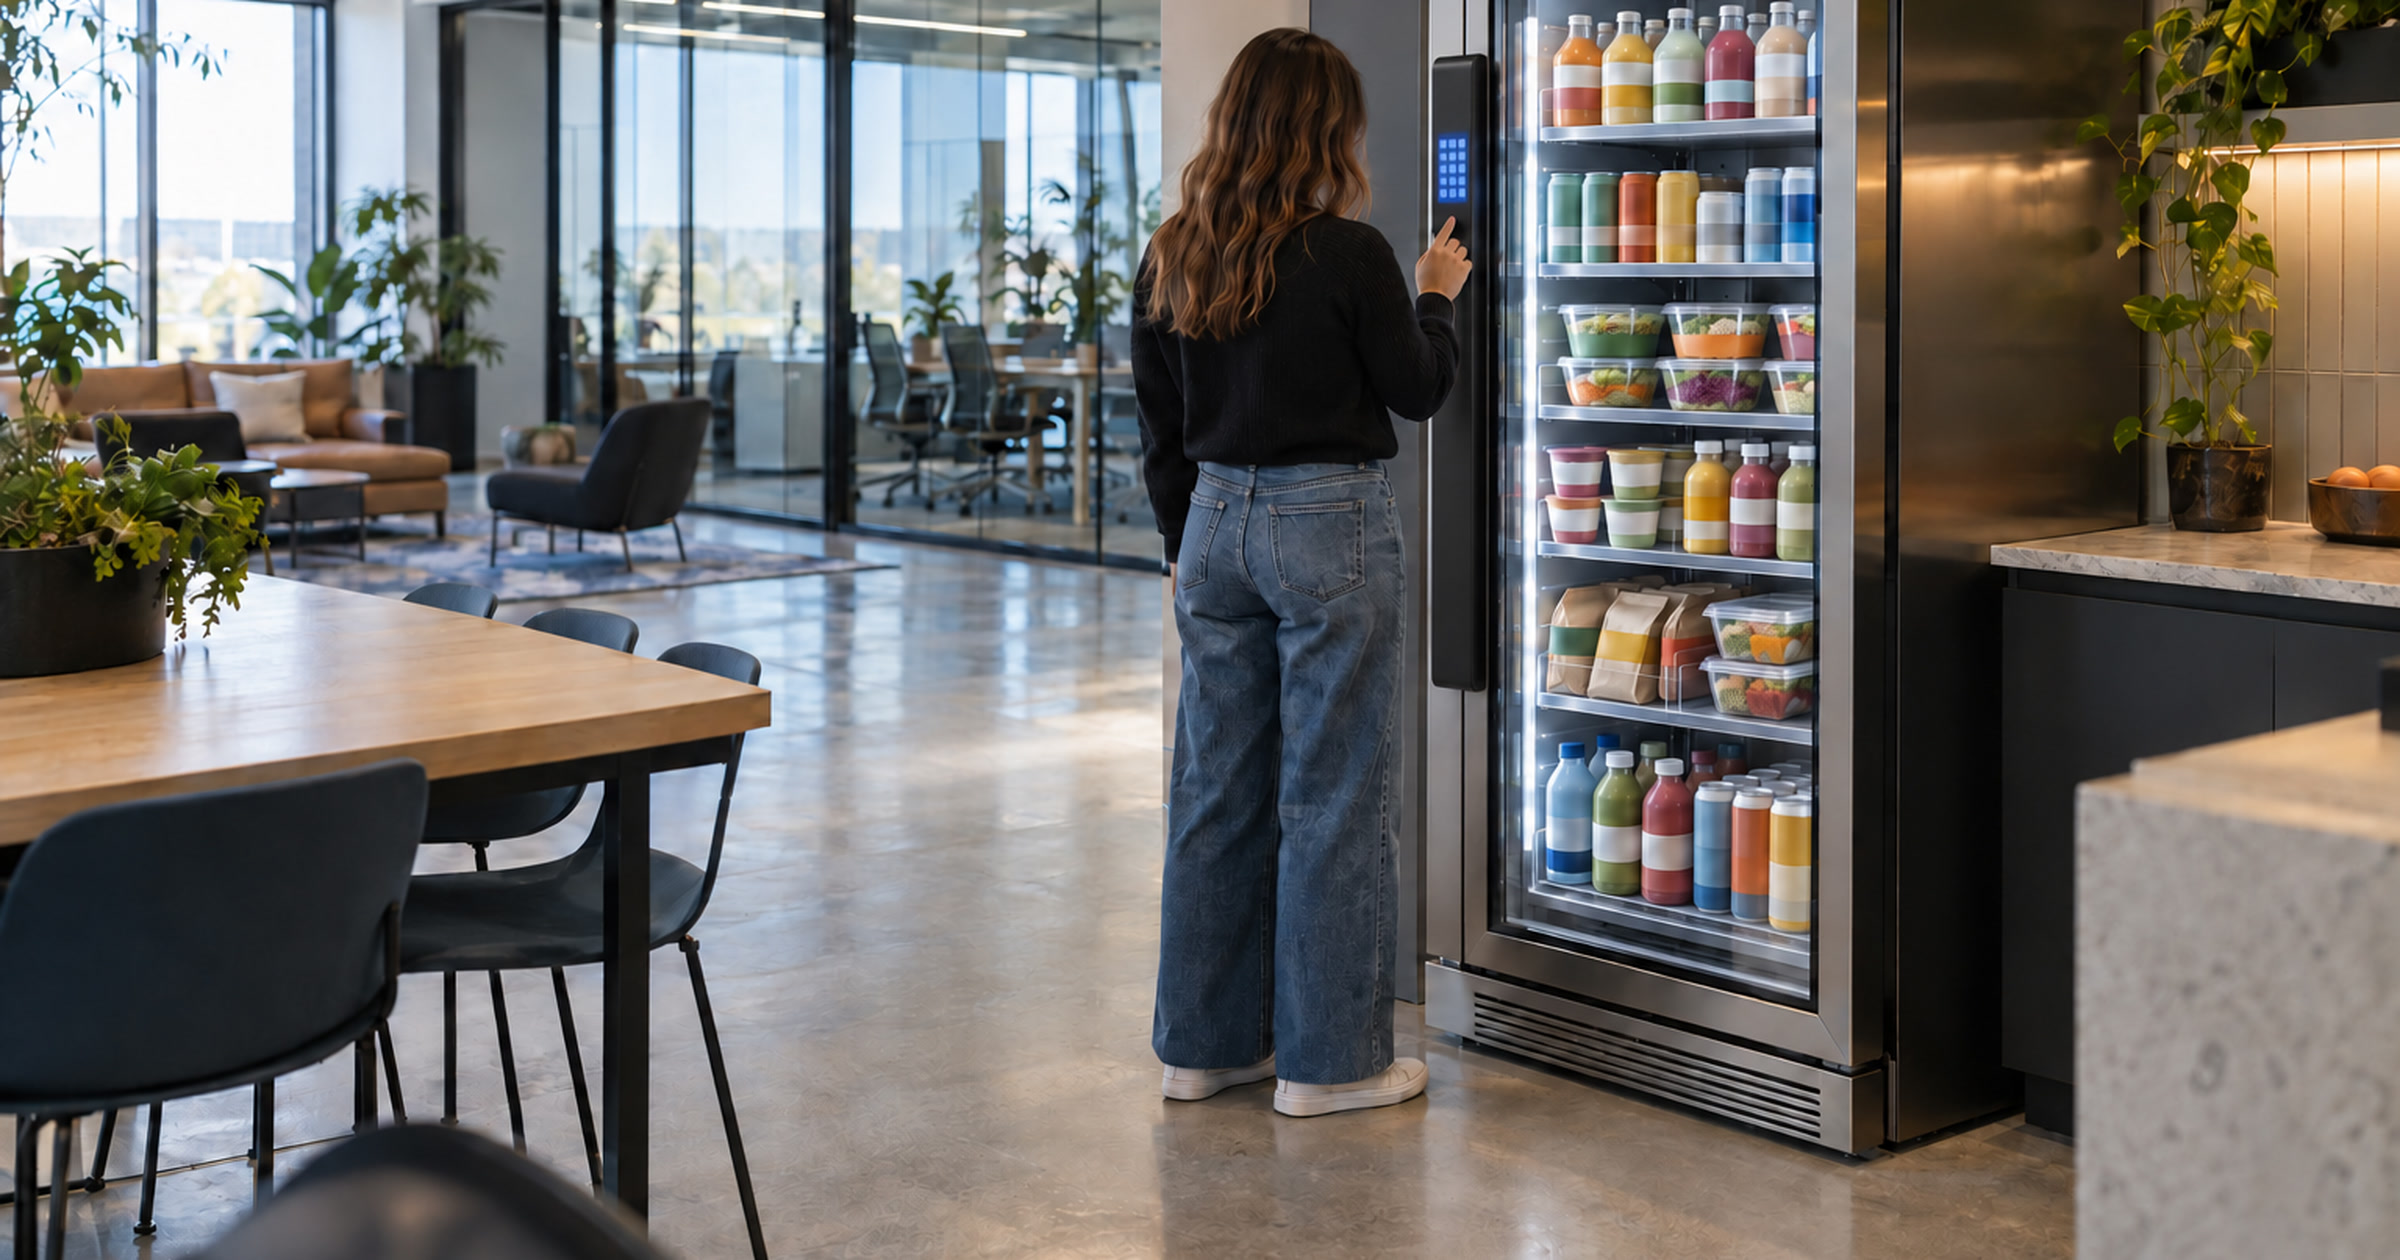
A good site review should ask what people are doing right before they might use the fridge. Are they coming in from work? Waiting near the package room? Moving from a shared workspace into the elevator bank? The answer changes the placement, the product mix, and the service route.
Mixed-use properties also have more than one audience in the same footprint. Residents are not the only users. Tenant teams, building staff, and visitors may all touch the same common areas. That does not mean one machine must serve everyone equally. It means the property team should choose the primary use case before the unit goes in.
For example, a resident lounge setup may lean toward after-hours convenience. A shared office corridor may call for faster grab-and-go items during the workday. A package-room-adjacent unit may work best when the path is visible without becoming the first thing people see at the front door.
That is the difference between adding a machine and planning a working amenity.
Keep service access out of the resident experience
The public side of the placement gets the attention, but the service side decides whether the setup stays low-friction.
A stocked smart fridge needs a clean service path and routine care. If the only service route cuts through a tight seating area or a high-traffic lobby moment, the property team inherits a nuisance they were trying to avoid.
This is where mixed-use buildings can get tricky. A location that looks beautiful in a leasing tour may be awkward for service. A corridor that works for residents may be inconvenient for deliveries. A lounge that feels premium may not have enough clearance once people are actually using the space.
The right question is not, “Where would this look nice?” The better question is, “Can the unit be stocked and serviced without interrupting the building?”
Revvolto’s role is to make the amenity feel handled. That includes stocking, payment tech, and maintenance for qualified locations. But a strong operator still needs a workable physical location. Clear access helps the machine stay useful without turning property staff into snack coordinators.
Accessibility also belongs in this conversation early. The U.S. Access Board’s ADA guidance explains that accessible routes should connect accessible spaces and elements, and its guidance on clear floor or ground space explains why clear space matters around building elements. A vending or smart fridge placement should be reviewed against the actual site layout by the property team and its qualified advisors, not treated as a compliance shortcut.
The practical version: do not crowd the route, bury the unit behind furniture, or make the interaction feel like an obstacle course.
Match the product mix to the building rhythm
Mixed-use buildings do not run on one schedule. That is the whole point.
Residents may want something easy after work. Tenant teams may want a quick option between meetings. Building staff may need food access when nearby cafés are closed. A smart fridge can support those moments, but the assortment should follow the rhythm of the property.
A lobby-adjacent unit may call for simple drinks and packaged grab-and-go items. A resident lounge may support a broader mix. A shared work area may favor products that feel fast, clean, and meeting-friendly.
This is also where cashless payment matters. In a building shared by residents and tenant teams, payment should feel modern and familiar. PCI Security Standards Council resources frame payment security as a structured responsibility around cardholder data. For a property team, the buyer question is not how to become a payments expert. It is whether the vending partner owns the payment-support burden clearly.
Revvolto’s smart vending and smart fridge model is built for that operating reality. The unit is modern and cashless. The product mix can be adjusted from real purchasing behavior. The property team does not have to manage snack inventory from a spreadsheet that nobody wanted in the first place.
That is the quiet value. The amenity works because someone owns the boring parts.
Treat the smart fridge as part of the amenity plan
Mixed-use properties often spend serious attention on lounges, mailrooms, and shared work areas. Food access should get the same planning discipline.
Not because a smart fridge is complicated. Because bad placement is expensive in attention. It can make a premium lobby feel cluttered. It can make a lounge feel like a back room. It can create service friction that shows up after the grand opening photos are done.
A better plan defines the user, the path, and the operator responsibility before the install. If the primary user is the resident coming home late, the placement should support that path. If the primary user is the small office tenant, the unit should sit closer to the workday pause point. If the building is trying to support several groups, the property team should choose the most reliable shared moment rather than chasing everyone at once.
The smartest placement is usually the one that feels obvious after it is installed. People see it. They understand when to use it. Service can happen without becoming a scene.
For qualified mixed-use residential buildings, Revvolto can help evaluate that fit and operate the stocked smart fridge or vending setup after placement. The goal is not to add another amenity for the brochure. The goal is to make daily food access easier without handing the building team a new chore.
If your mixed-use property is planning resident amenities or shared tenant spaces, tell us about the location at revvolto.com/contact-us.