South Lamar keeps giving Austin a useful building lesson: when ground-floor retail changes, the food-access plan changes with it.
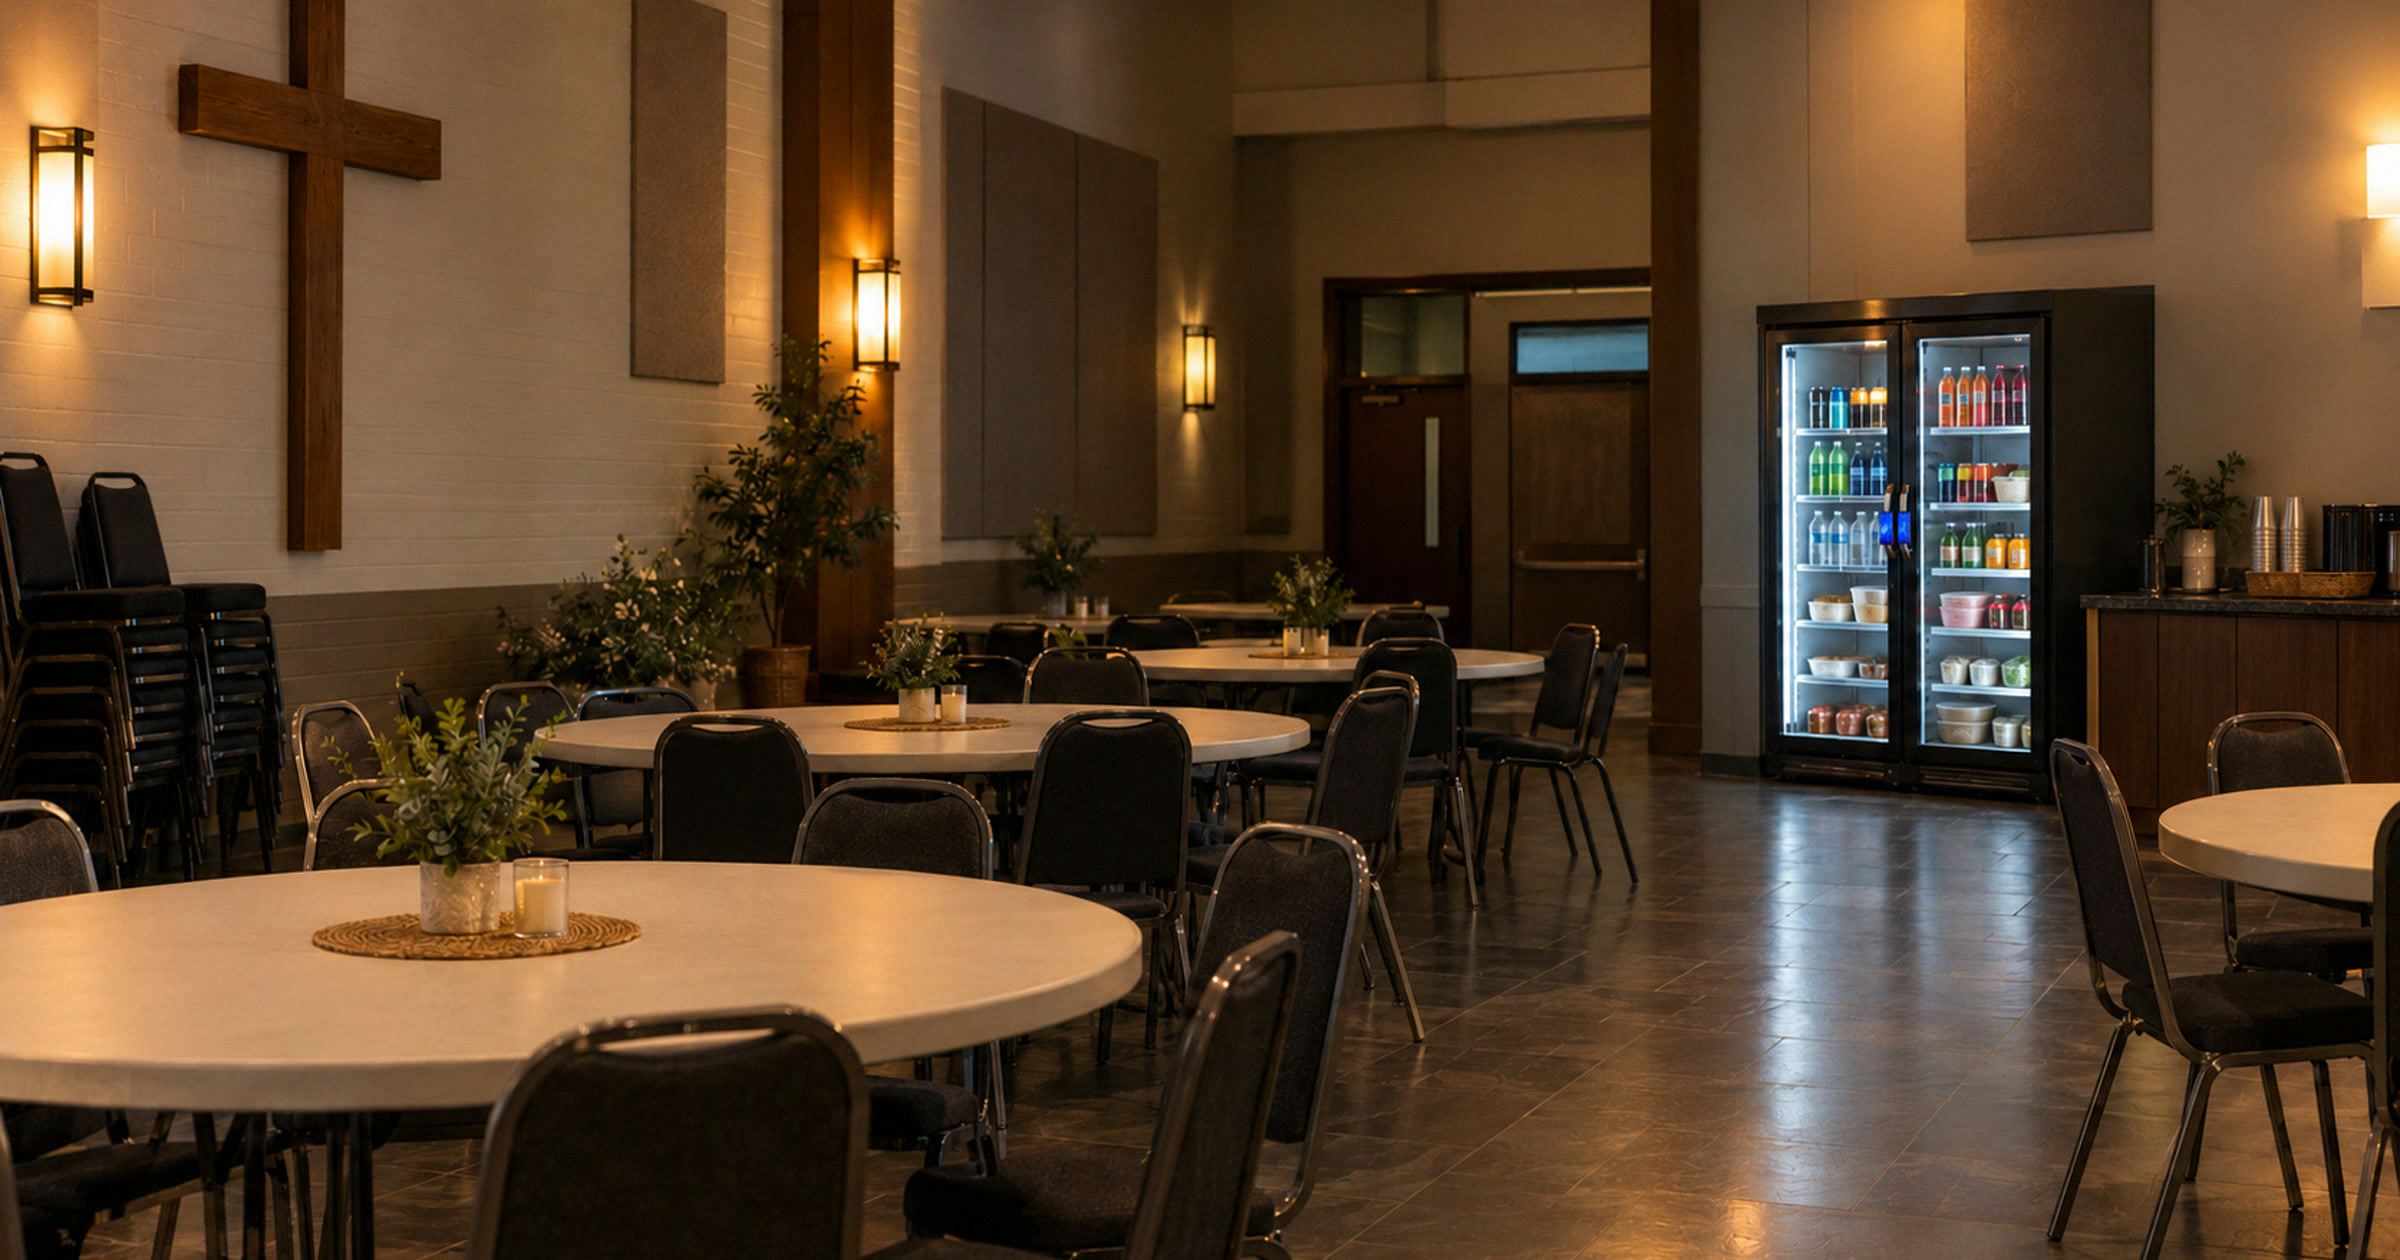
Community Impact reported that The Code on South Lamar is adding new ground-floor retail activity in fall and winter 2026, including wellness and fitness tenants. The property already combines residences and short-stay units, according to the same report. That is exactly the kind of mixed-use setup where a smart fridge Austin plan should be decided before people start improvising with lobby food workarounds.
This is not about Revvolto being connected to The Code, its tenants, or the reporting source. We are not. The point is simpler: Austin buildings are packing more daily uses into the same footprint. Residents move through one path. Visitors move through another. Staff keep the whole place working. A smart fridge or compact micro market can support that movement if the building plans it like infrastructure, not decoration.

Mixed-use buildings create more than one pause path
A single-use building has one main rhythm. A mixed-use building has several.
Morning residents may pass through the lobby before work. Visitors may arrive for a retail appointment later in the day. Staff may cross the same corridor during setup, turnover, and closing routines. If a cafe sits nearby, that helps during staffed hours. It does not automatically solve quick food and drink access for every other moment.
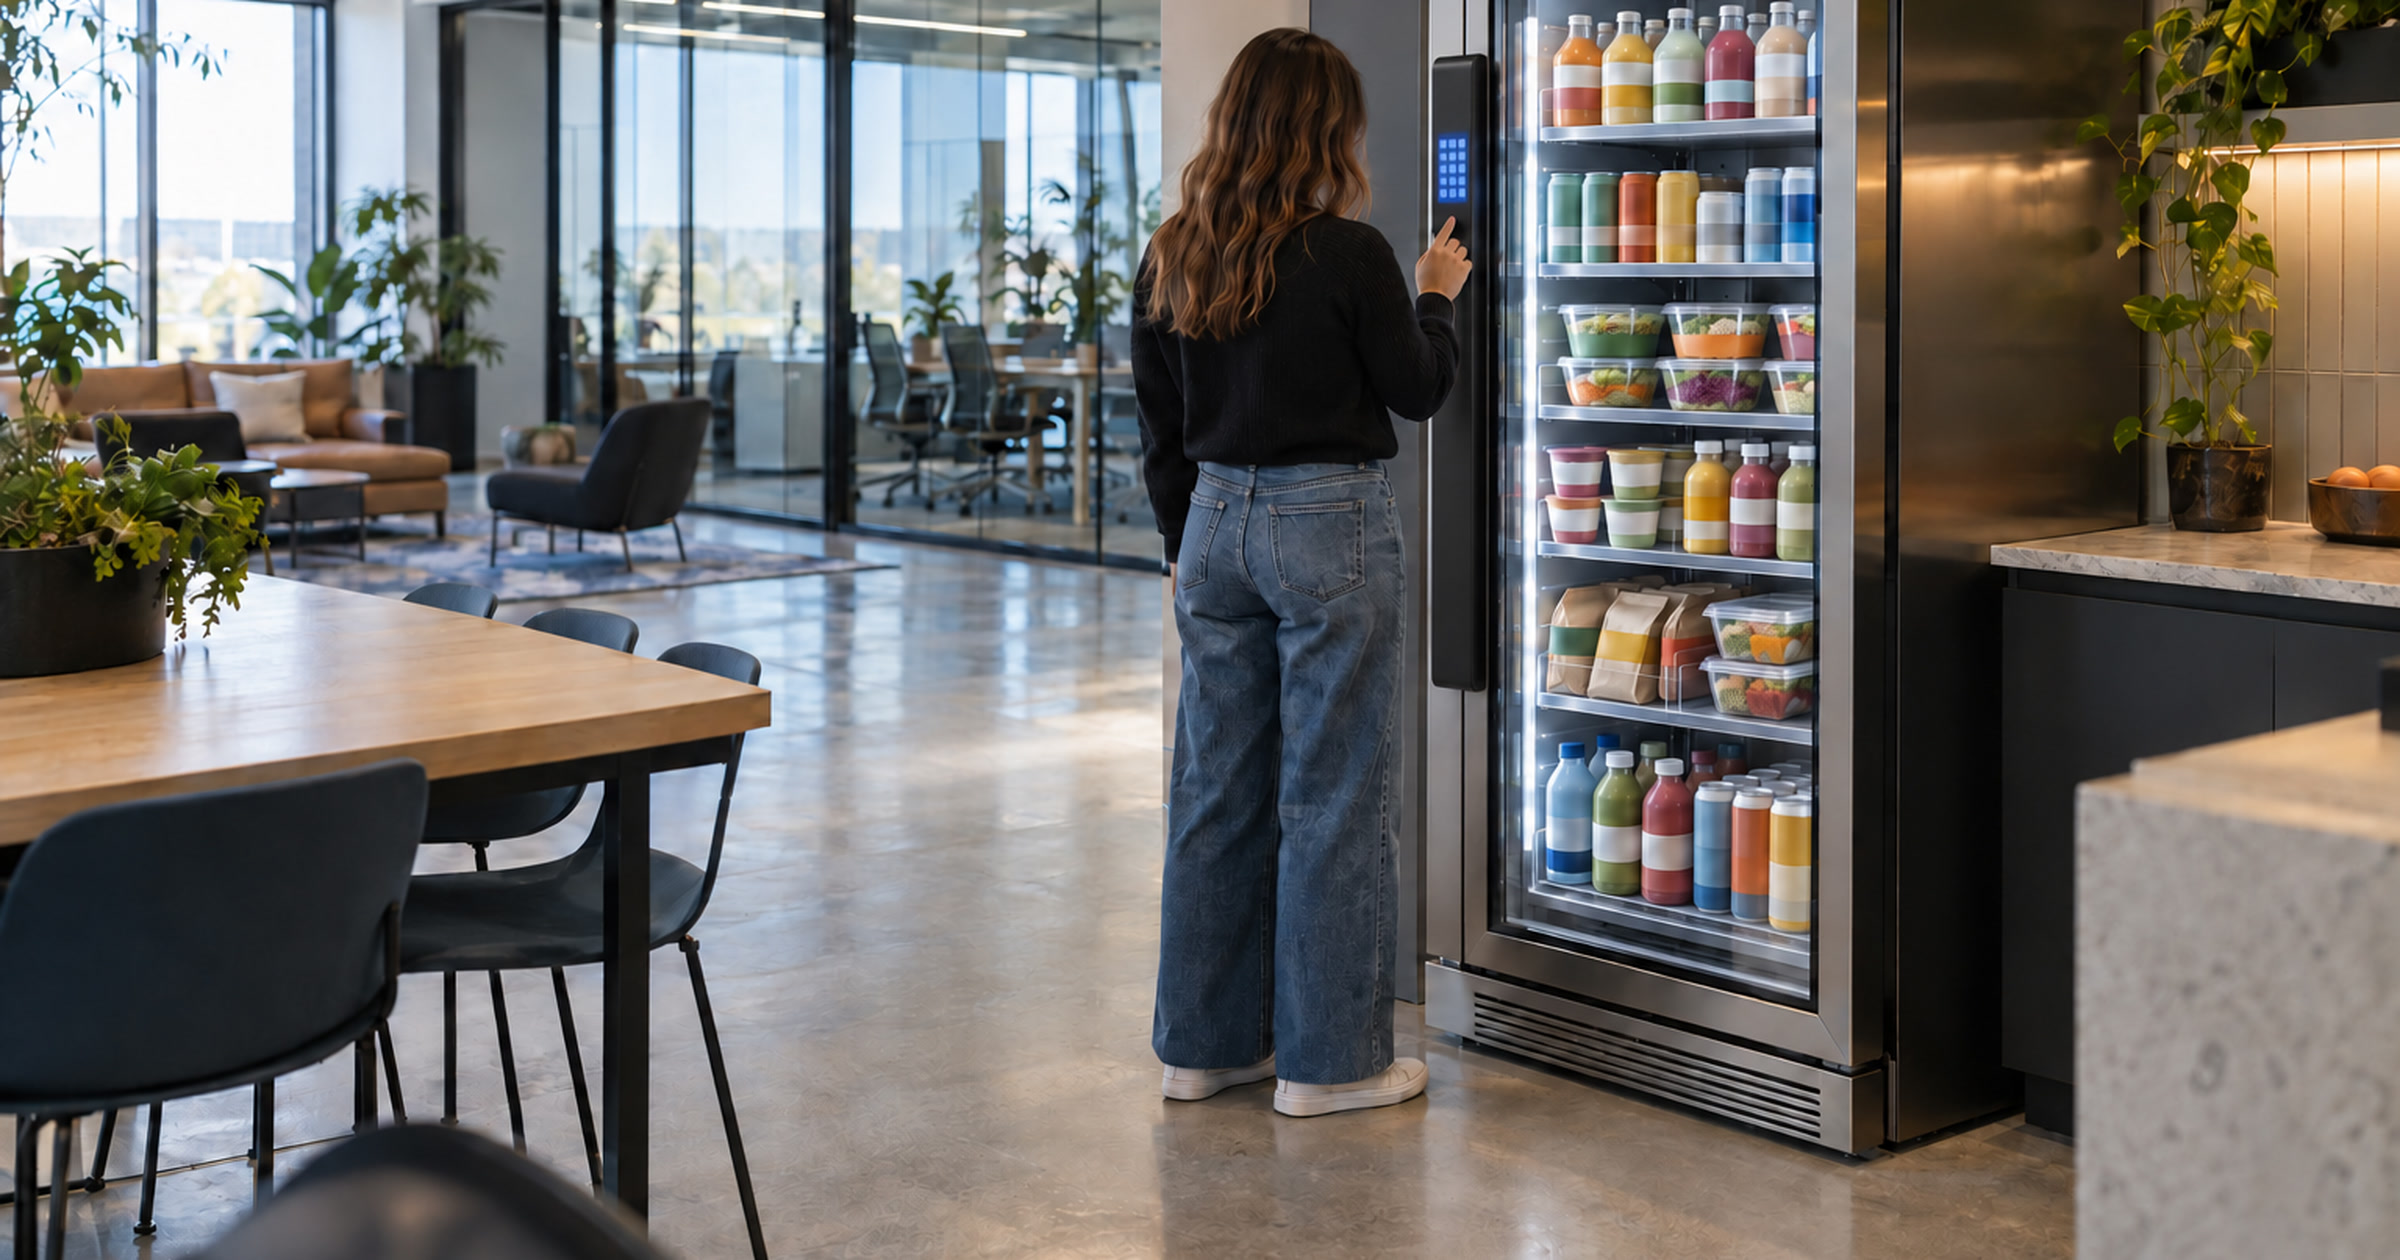
That is where smart vending earns a serious look. The best placement is not always the prettiest wall. It is the spot people already pass when they have a short window and do not want to leave the building.
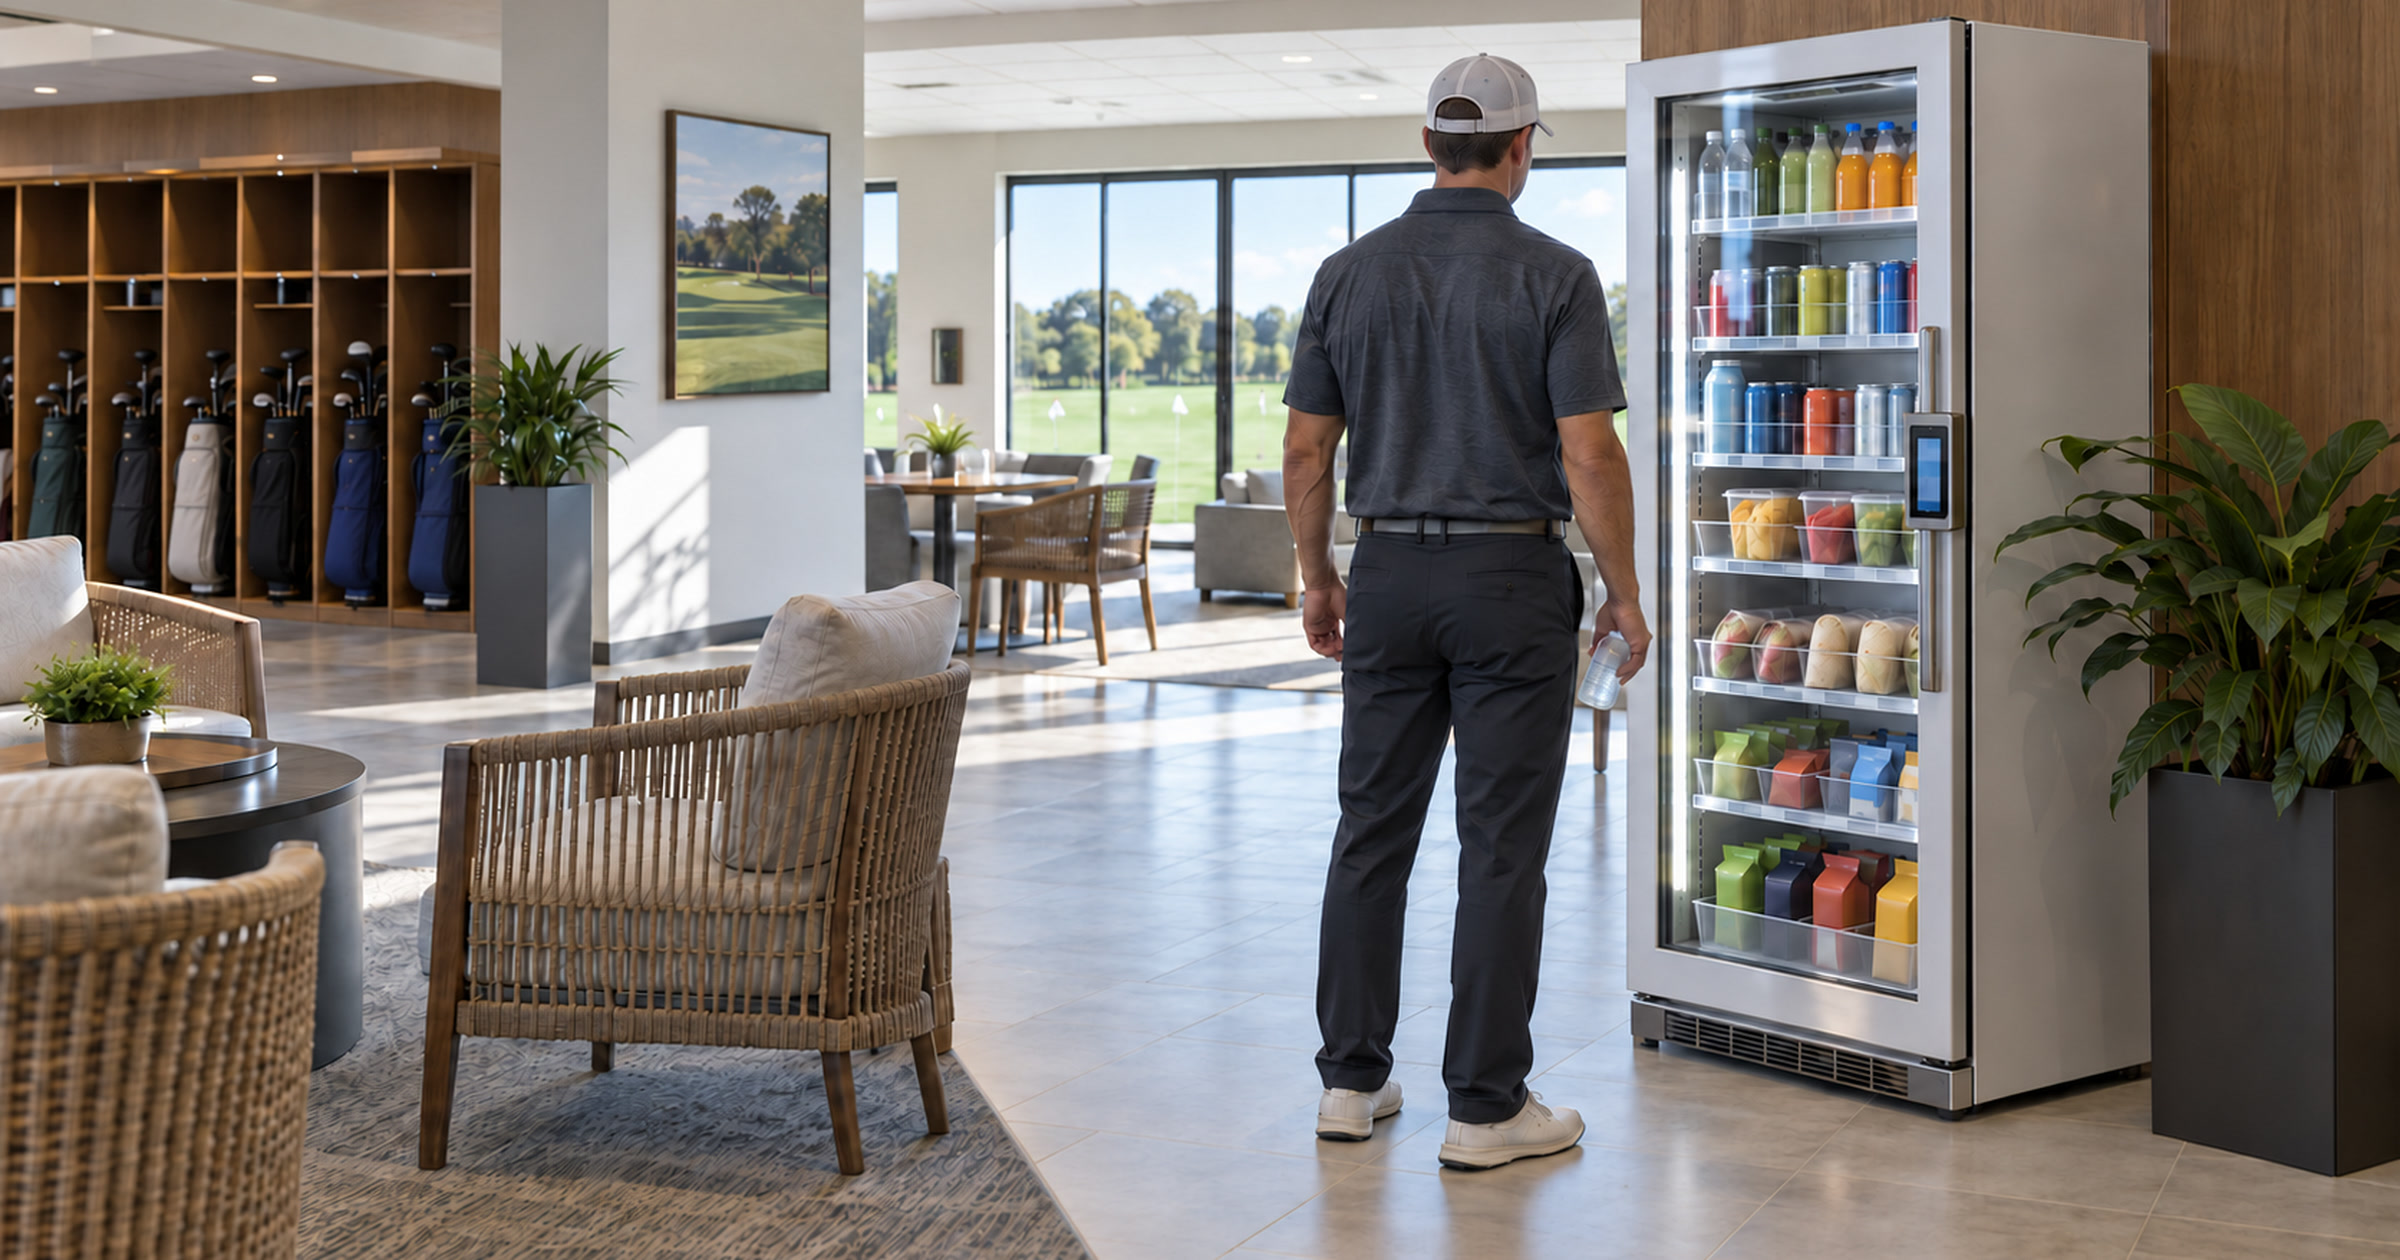
In a mixed-use property, that spot may sit near the lobby or along the elevator route. It may sit closer to an amenity lounge. The right answer depends on sightlines, power, and service access. A machine tucked into a dead corner will look tidy and perform like a coat rack. A machine placed on the natural path has a chance to become useful.
For property teams, the planning question is practical: where can the people using the building reach food or drinks without creating a front-desk chore?
Retail openings change the building’s daily rhythm
New ground-floor businesses can make a property feel more alive. They also change how people move.
Community Impact’s report on The Code names new retail activity tied to the property, including wellness and fitness uses. That mix matters because each use brings a different time pattern. A boutique visit is not the same as a fitness class. Coffee traffic is not the same as evening resident movement.
A smart fridge does not replace those businesses. It fills the gap around them.
Think about the resident who comes back after a class and wants a cold drink. Think about a staff member who has a short break between service tasks. Think about a visitor waiting in the lobby before heading upstairs. Those are small moments, but buildings are made of small moments. If the only answer is “leave the property,” many people will skip it or create a mess somewhere else.
This is why mixed-use retail planning should include unattended food access early. Once the building is active, every fix becomes harder. You are working around finished paths, outlet locations, and tenant operations.
The cleaner move is to plan the food-access point while the team is already thinking about flow.
Smart fridges work when service access is part of the plan
The machine is only half the decision. The service route matters just as much.
A smart fridge that blocks a corridor is a bad fit. So is a unit that requires restocking through a busy resident path at the worst part of the day. The better setup gives people easy access while giving the operator a sane route to stock and service the unit.
That is the unglamorous detail that separates a useful amenity from lobby clutter.
Revvolto handles stocking, payment tech, and maintenance for qualified locations. That does not mean every building is automatically a fit. It means the site review should look at movement, access, and the likely product mix before anyone treats the machine like a plug-in appliance.
Mixed-use buildings also have to be honest about audience. A resident amenity route may call for different products than a staff break path or retail-adjacent waiting area. Cold drinks may matter in one spot. Ready-to-eat food may matter in another. Snacks may carry the afternoon gap.
The product mix should follow the actual building behavior, not someone’s generic vending template.
The best food-access plan stays quiet
Good building amenities rarely announce themselves. They just remove friction.
A smart fridge in a mixed-use property should not make the lobby feel like a convenience store. It should sit cleanly in the path, accept cashless payment, and stay stocked on a regular cadence. The point is to help the building support daily movement without handing staff another job.
That matters in Austin because more properties are blending daily uses into the same footprint. The more uses a building carries, the less tolerance it has for messy food access.
A compact smart fridge or micro market can be small enough to fit the room and useful enough to matter. The trick is deciding where it belongs before the traffic pattern gets locked in.
If your Austin property is adding retail activity or reworking an amenity area, we can help you pressure-test the food-access plan. Tell us about the location at revvolto.com/contact-us.