Austin Community College just gave facility planners a useful reminder: workforce training buildings are not normal classrooms with a different sign on the door.
On September 22, ACC announced the groundbreaking of a new Healthcare Professions Building at its Hays Campus. The public announcement frames the project around healthcare education and workforce training space in Central Texas.
That is not a vending story by itself. It becomes one when you look at how these buildings actually get used.
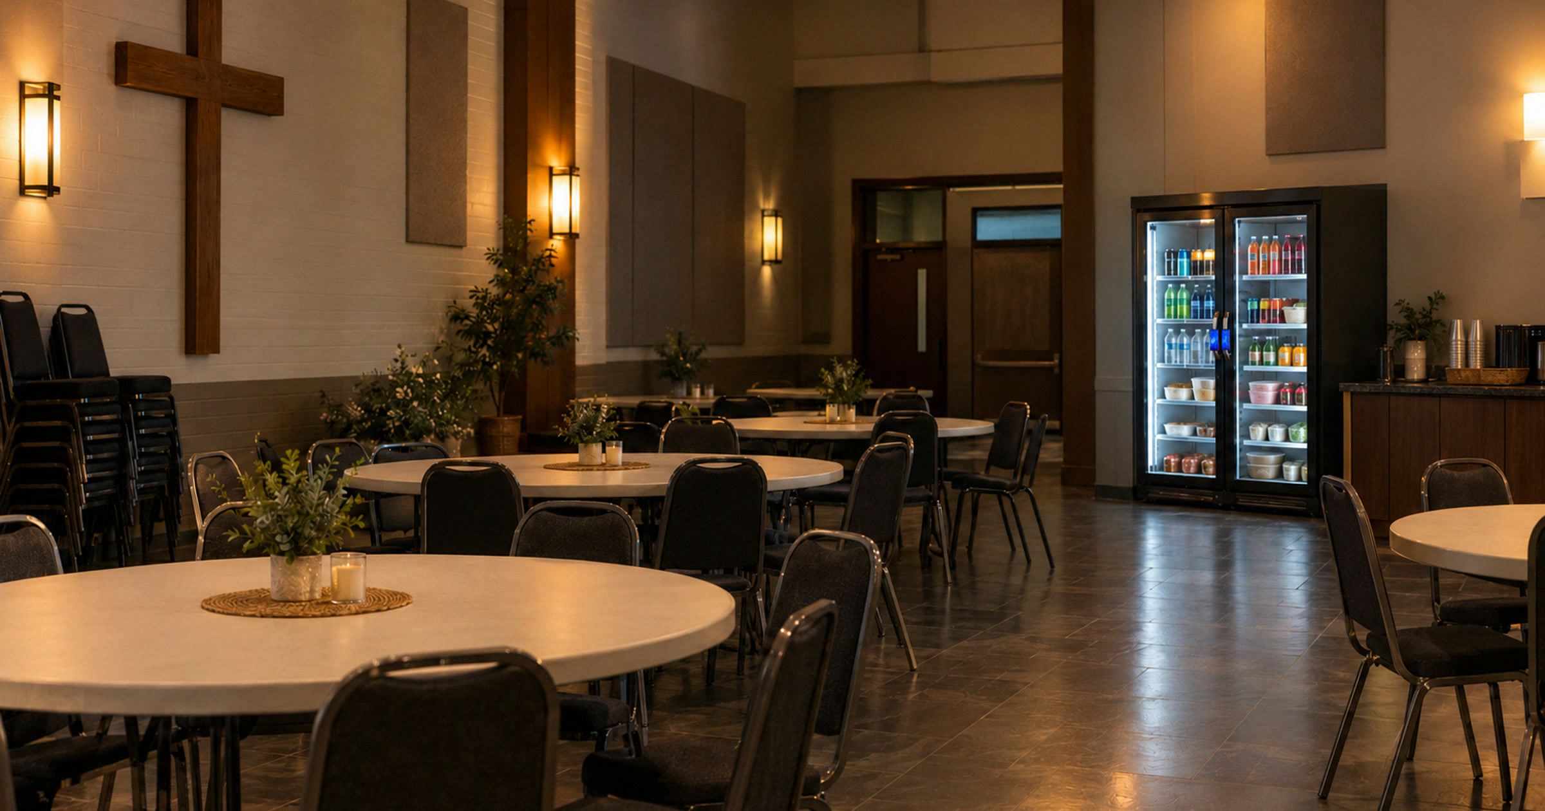
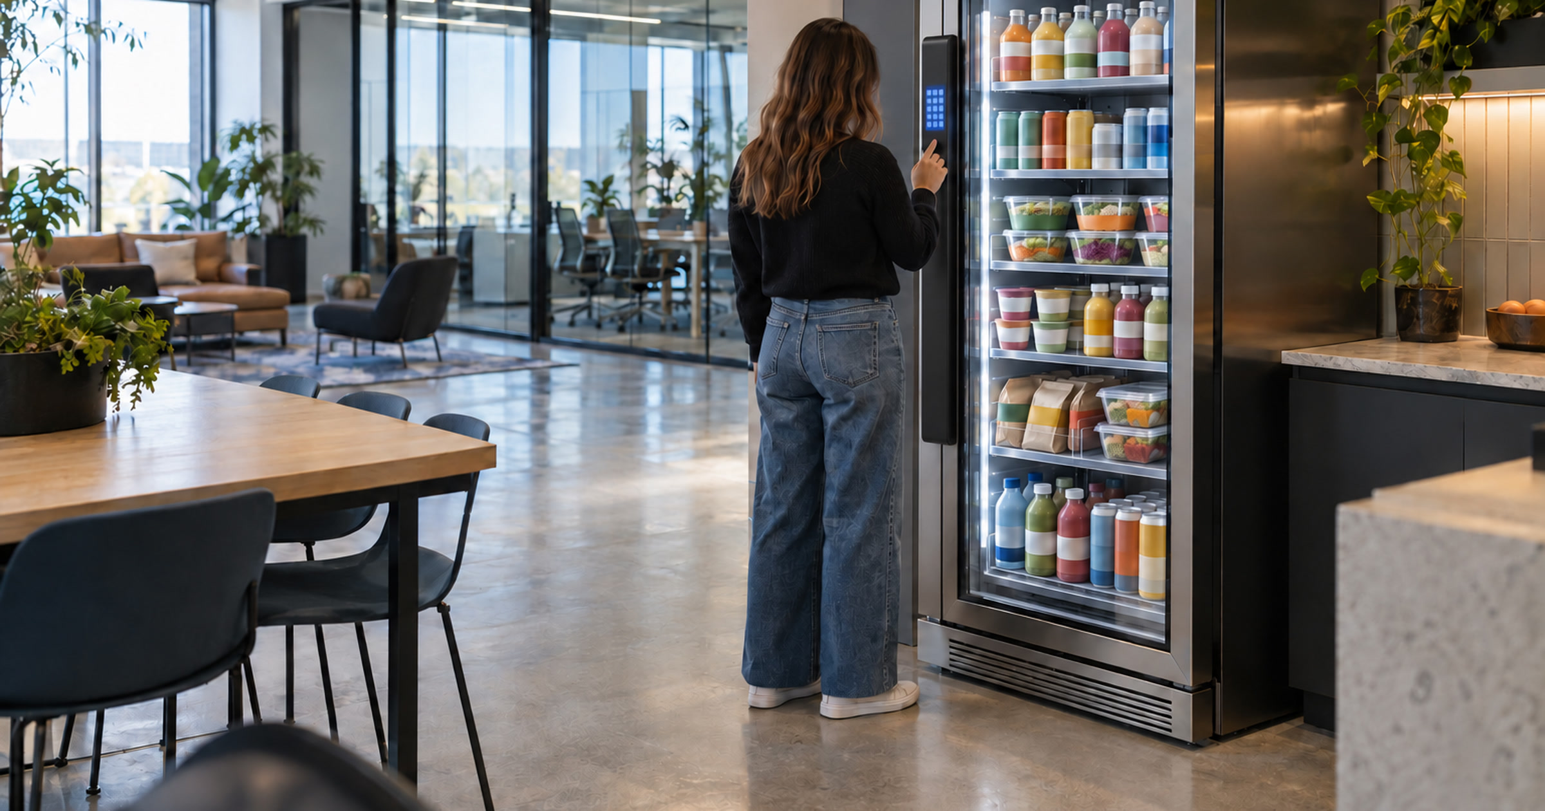
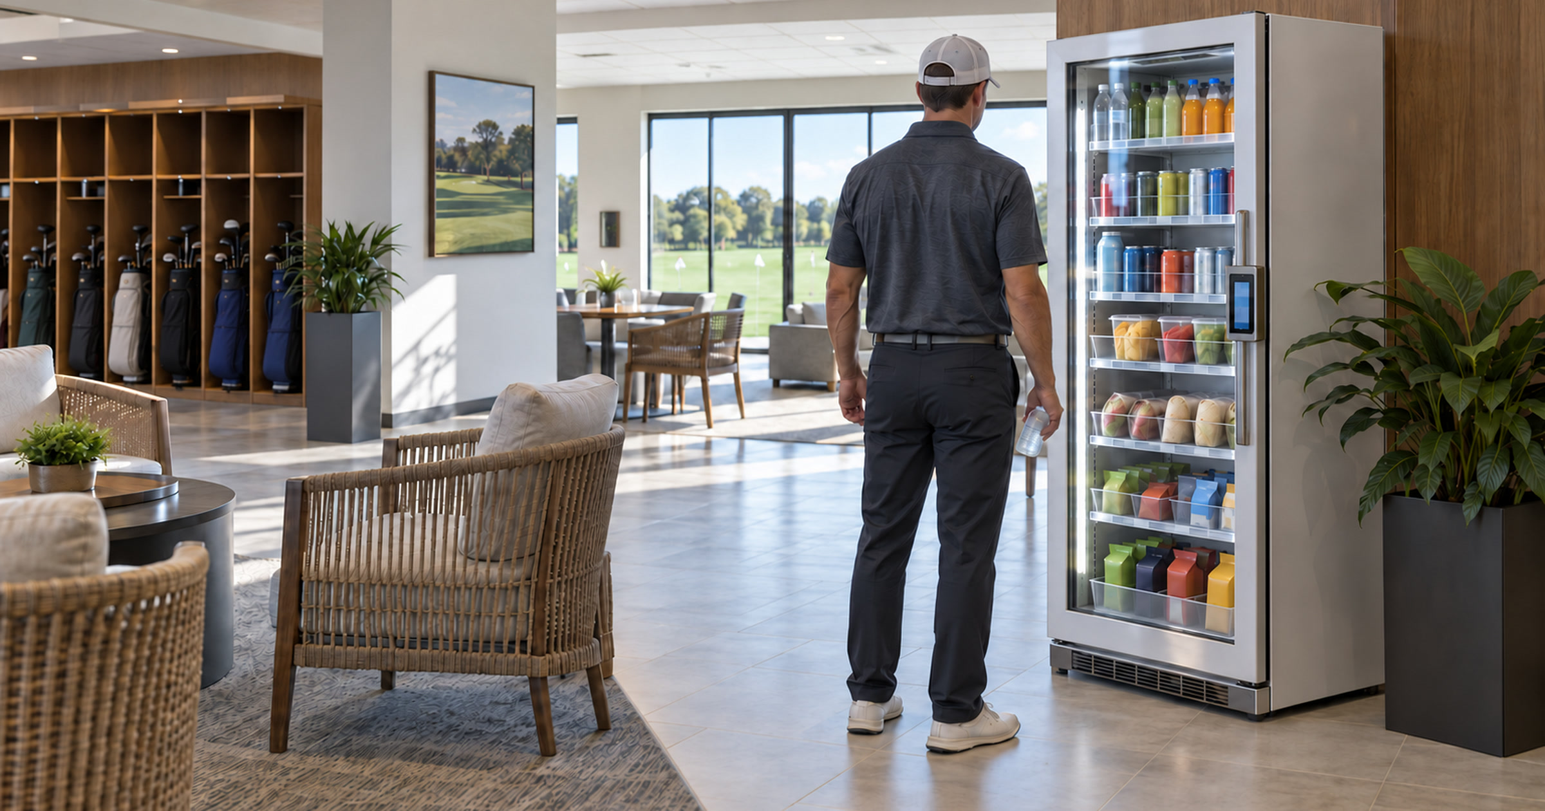
Healthcare training spaces can run on long lab blocks and uneven break windows. Students may move between classrooms and specialized rooms while instructors prepare for the next session. A food option that sits in the wrong corner becomes decoration. A smart vending or smart fridge setup that sits on the real pause path can support the day without adding another counter or staff chore.
Revvolto is not connected to ACC, the Hays Campus project, or the source article. This is a local planning hook for Austin-area building teams thinking through how food access fits into training-heavy spaces before the floor plan hardens.

Training buildings create different break patterns
A regular classroom building has predictable waves. Students arrive, classes change, and the hallway traffic is obvious.
Healthcare training space can be messier. A lab block may run longer than a lecture. A simulation room may pull small groups at different times. Instructors may need food access before or after student traffic peaks. Support staff may not share the same break window as the main student flow.
That matters because vending placement is not just about putting a machine where there is an outlet. It is about matching food access to the rhythm of the building.
For a healthcare-training facility, the better question is simple: where do people naturally pause without getting in the way?
That answer may be a student commons, a staff lounge, or a small amenity wall near the route people already use between sessions. The wrong answer is any spot that forces people to detour across the building or crowds a sensitive area.
Smart vending Austin buyers should treat these spaces as operational buildings, not generic student amenity zones.
Food access has to respect the setting
Healthcare-adjacent content needs discipline. A vending machine does not improve patient care. A snack wall does not solve workforce shortages. We are not making that leap, because that leap is nonsense in a lab coat.
The practical point is smaller and more useful.
Training buildings bring students, instructors, and staff into long days where leaving the building is not always convenient. A smart fridge or cashless vending setup can give those people a cleaner on-site option during the parts of the day when a staffed food service model would be too much.
The setting also changes what the machine should avoid. It should not sit in a patient-like scene, near private paperwork, or anywhere that suggests a medical claim. For healthcare education spaces, the safer visual and operational fit is staff-only or student-facing amenity space.
That means lounge areas, back-of-house break areas, and common pause points. Keep it boring in the best possible way: clear access, clean sightlines, and no weird confusion about what the machine is there to do.
Service ownership is the hidden planning question
The food access idea is easy. The service model is where buildings get tripped up.
Someone has to restock the products. Someone has to handle payment support. Someone has to notice when the machine is not working. Someone has to make sure the setup does not become clutter in a busy training environment.
If that work falls on instructors or front-office staff already managing the building, the amenity starts to feel less like support and more like another small problem with a plug.
This is where Revvolto’s model matters for qualified locations. Revvolto handles stocking, payment technology, and service so the site team is not building a side business out of snack management.
For a training facility, that can be the difference between a useful amenity and a forgotten machine that everybody complains about but nobody owns.
Planning the service route also matters. A smart vending setup should be placed where restocking can happen without blocking a classroom doorway or cutting through a sensitive space. The machine needs visibility for users and access for service. One without the other is half a plan.
Plan the pause path before opening day
The best time to think about food access is before opening day, not three months later when the building team realizes everyone is walking to the same overworked corner.
For Austin-area education and healthcare training teams, the planning questions are straightforward.
Where do long sessions create real break pressure? Which areas are appropriate for staff and student use? Can service teams reach the machine without disrupting the building? Does the product mix fit the day, or is it just a random row of snacks?
Those questions are not glamorous. Good building operations rarely are. But they are the difference between a modern amenity that works and a shiny appliance that becomes hallway furniture.
ACC’s Hays Campus announcement is a good reminder that Central Texas keeps building for workforce training. As those spaces come online, food access deserves a seat in the planning conversation.
If your Austin-area training building or staff amenity space is being planned or refreshed, Revvolto can help think through smart vending placement and service ownership before the break path gets baked in. Tell us about the location at revvolto.com/contact-us.