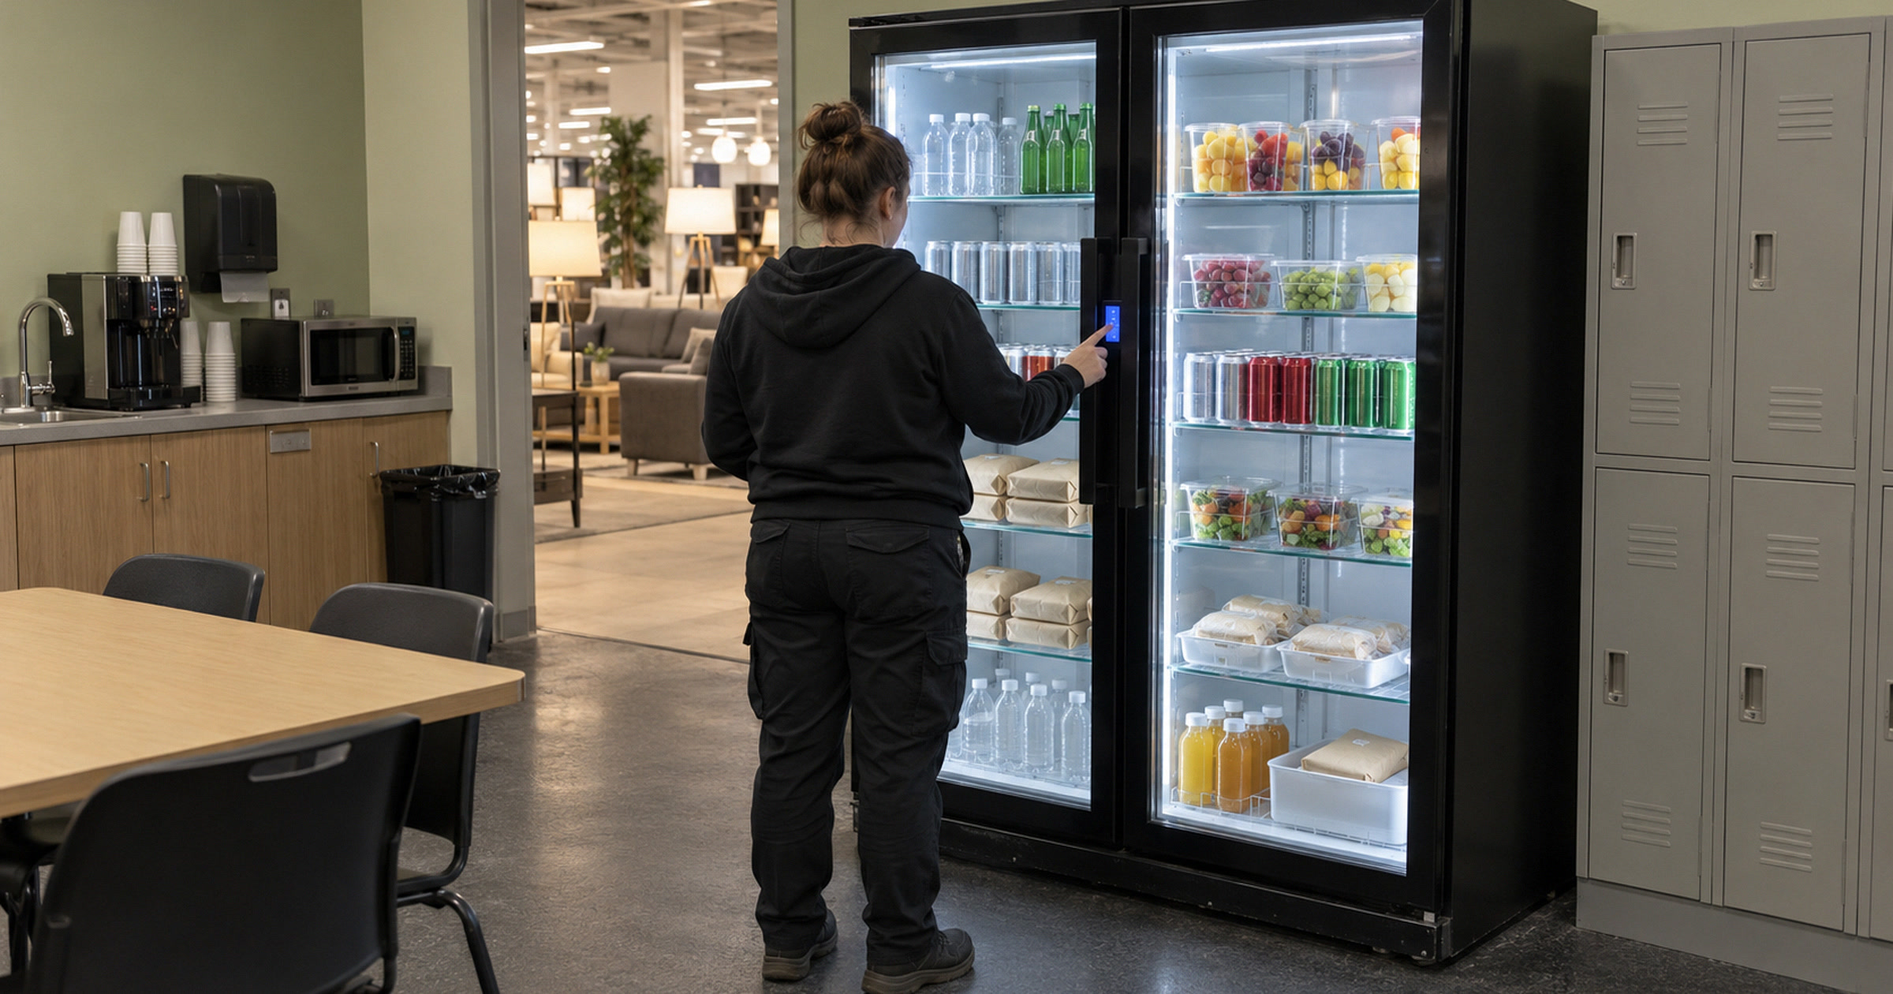
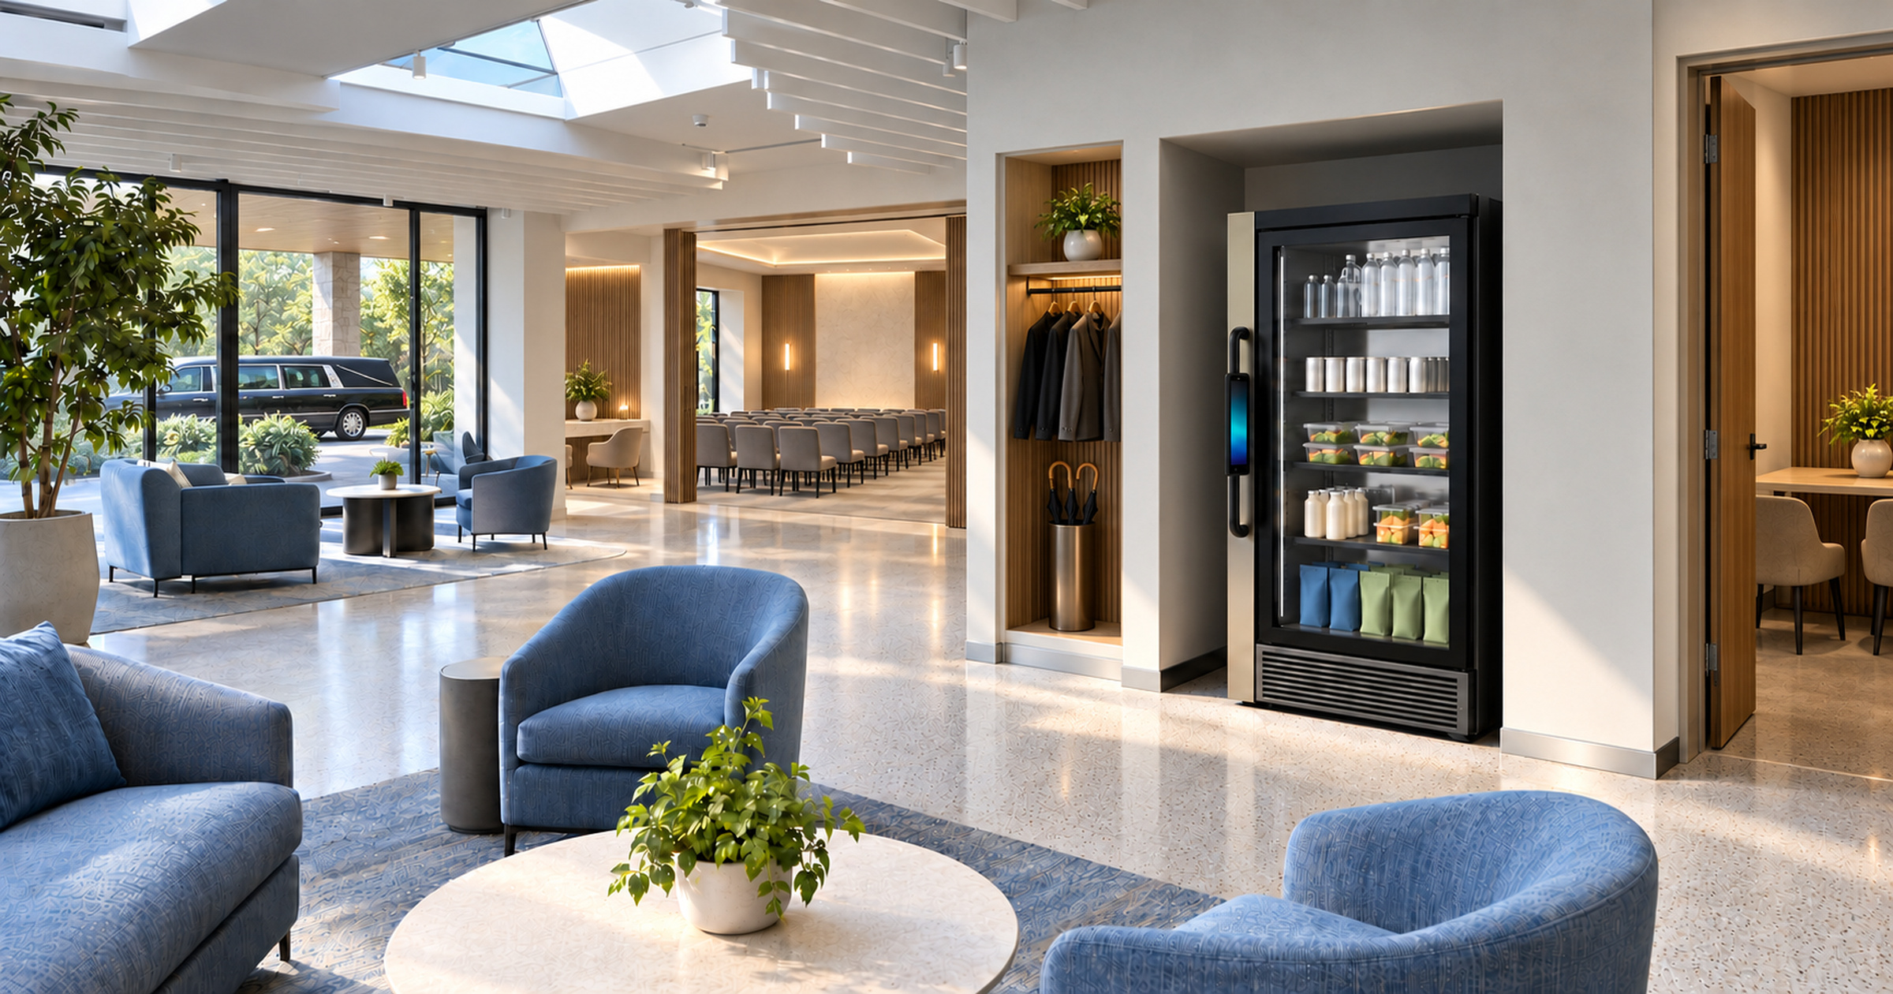
Office-warehouse properties have an awkward food gap. People may spend the day moving between indoor work and parked vehicles, but the property was designed around suites rather than a shared breakroom. Smart vending can fill that gap when the location is chosen for real tenant routines instead of the most visible empty wall.
Community Impact reported on October 13 that Dacy Business Park in Kyle started a third construction phase. The expansion is expected to add 43,050 square feet across four buildings, with suites combining office and warehouse space. We have no connection to Dacy Business Park or Community Impact. The project is a useful Austin-area planning cue because mixed office-warehouse properties have to support several kinds of work inside one site.
The mistake is assuming one vending location will serve every suite equally. The better question is whether people already share a point that makes buying and restocking easy.
Start with the shared part of the property
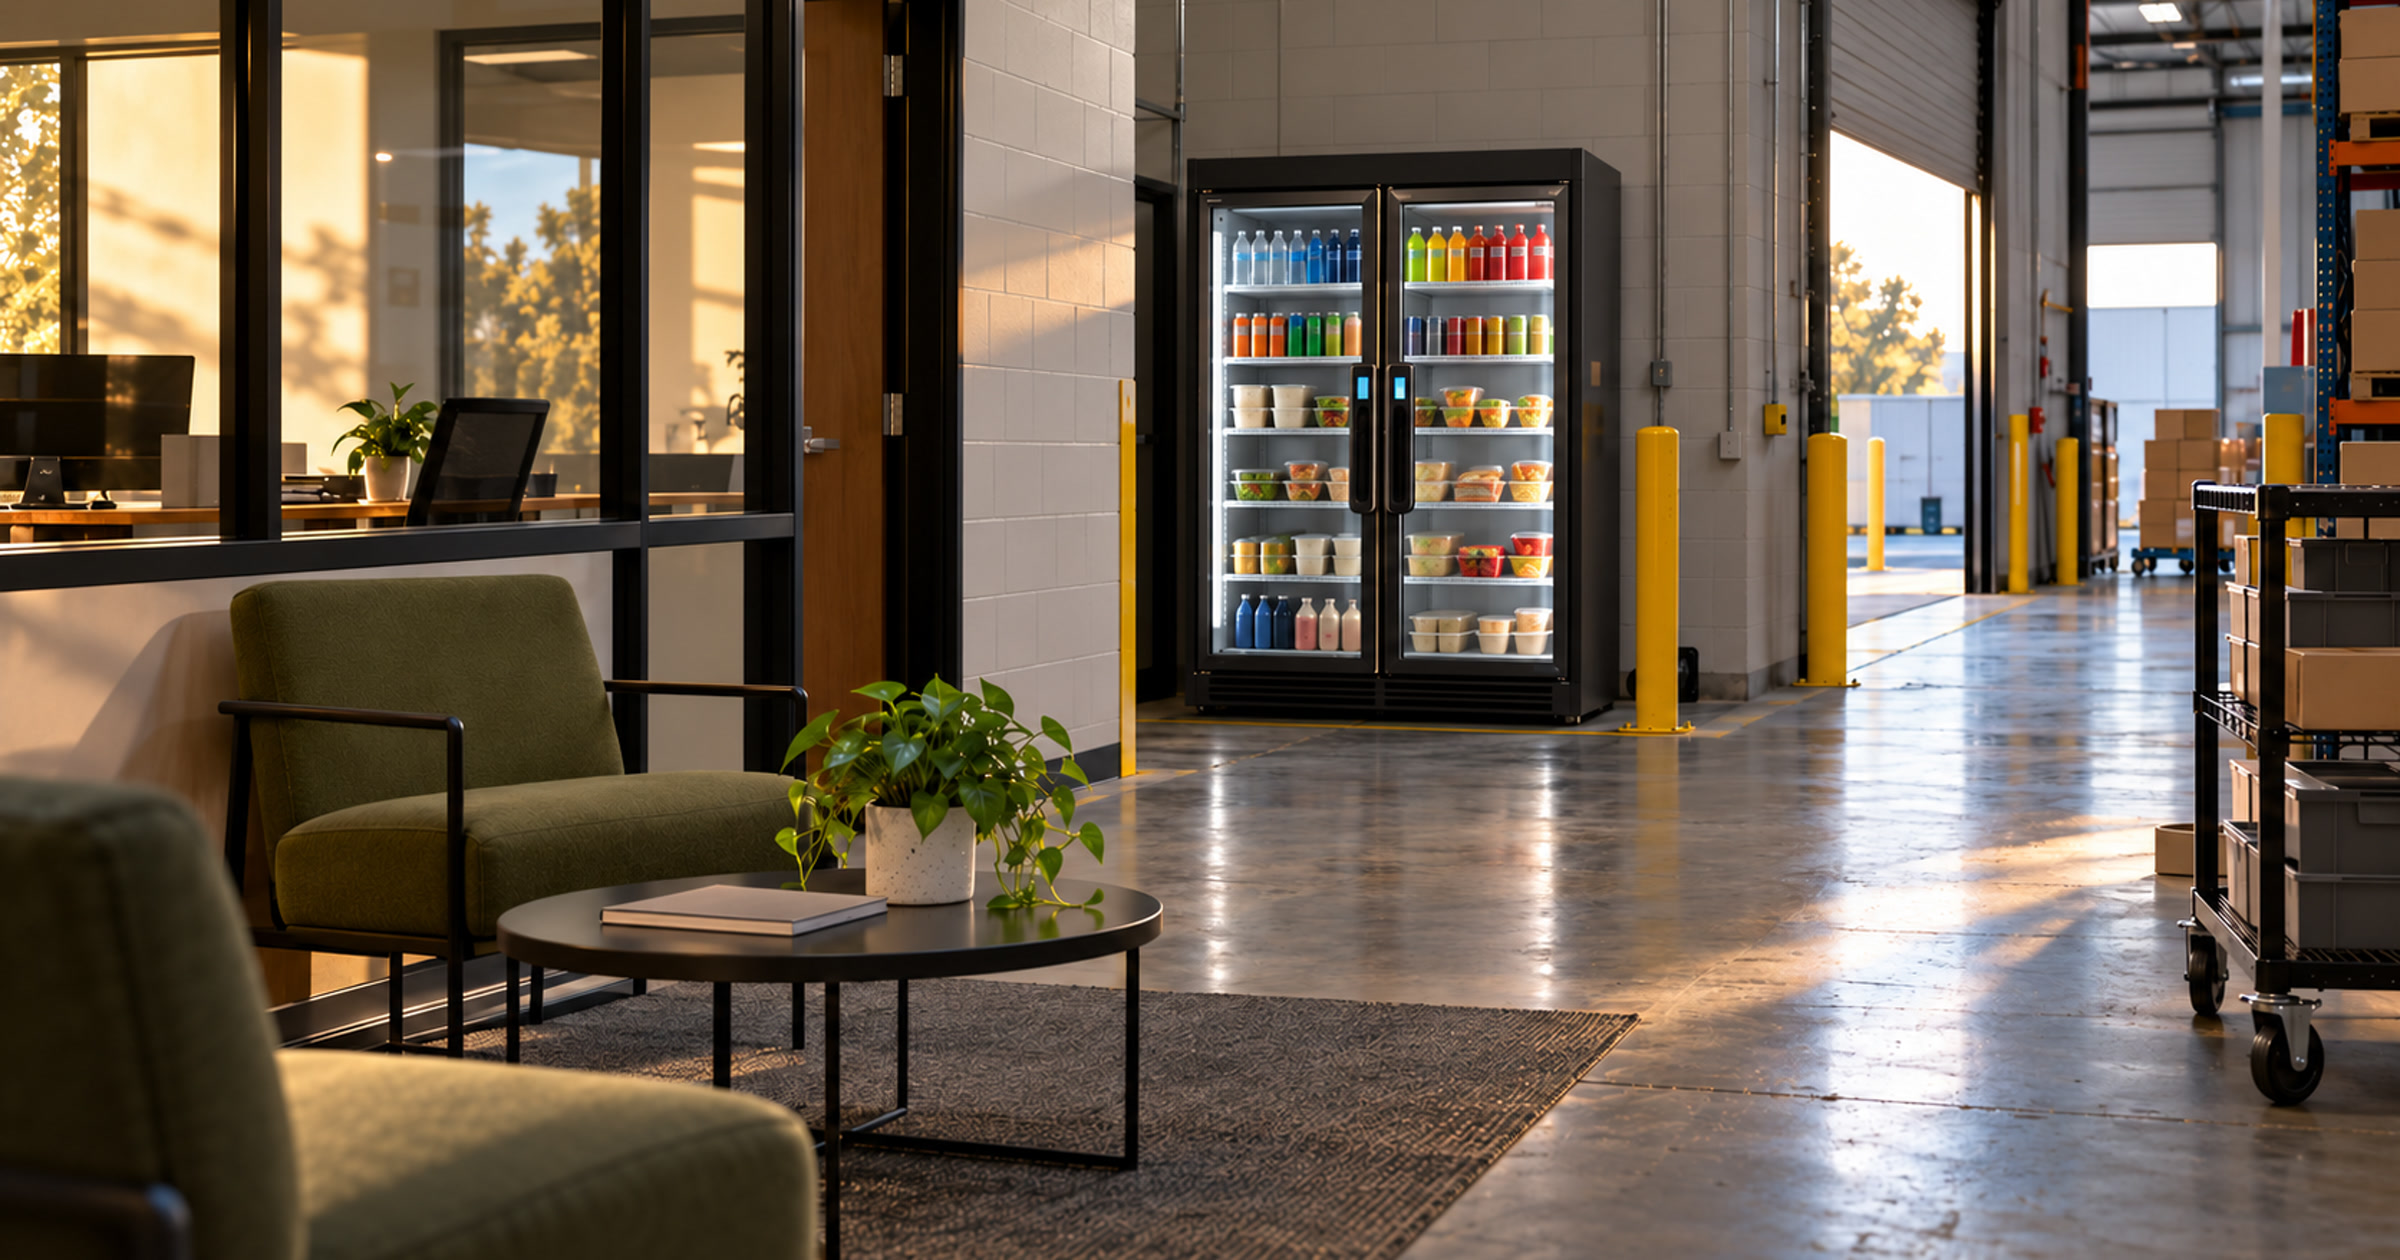
A multi-tenant site can look busy without having a useful common area. Each company may have its own entrance, schedule, and break routine. A machine near the management office will not help much if most workers enter through service doors at the other end of the property.
Walk the site at the times people actually arrive and take breaks. Look for a shared route near parking or a common lobby. A covered pedestrian connection can also work when it is secure and climate appropriate. If the only candidate location requires workers to cross vehicle traffic or enter another tenant’s suite, it is the wrong location.
Visibility matters, but convenience wins. A polished machine that sits outside normal movement becomes furniture. A simpler placement near a genuine shared stop has a better chance of becoming part of the workday.
The Dacy expansion is a good example of why the question belongs in early property planning. Office and warehouse space can bring different work patterns into neighboring suites. The amenity has to respect that difference rather than pretending the whole park runs like one office.
Make the shared amenity operable
A managed cooler is only as good as the plan behind it. Someone has to own stocking, payment questions, and equipment service. If those jobs are undefined, they drift toward property staff or individual tenants. That turns a shared amenity into another small task nobody agreed to manage.
We handle stocking, payment technology, and equipment service for qualified locations. Purchase activity helps guide assortment changes over time. The property still has to provide a workable location with reliable power and enough regular use. Managed service cannot rescue a hidden or inconvenient machine.
The refill route deserves its own review. A service visit should not block a roll-up door or compete with deliveries. The unit also needs enough clearance for its glass door to open fully. If restocking requires threading through active work areas, the site will feel the disruption every time the machine is serviced.
The strongest setup is boring in the right ways. The route is direct. The responsibilities are obvious. Nobody at the property has to become the unofficial snack manager.
Match the assortment to the workday
A mixed property rarely has one universal menu. Some tenants may keep regular office hours. Others may start earlier, work later, or spend part of the day away from the site. The first assortment should cover the broad overlap instead of chasing every possible preference.
Start with familiar drinks and packaged snacks that are easy to evaluate. Refrigerated food can make sense when demand and turnover support it. A packed cooler is not automatically a good cooler. It still has to look orderly and move enough product to justify the space.
The product mix should change from purchase evidence, not from a long suggestion list taped to a breakroom wall. Keep what moves. Replace what sits. If the park fills in stages, revisit the assortment as new tenants arrive and the daily traffic changes.
Technology helps when it keeps that process visible. Inventory reporting and cashless payment can reduce guesswork. They do not create demand. People still have to pass the machine during the part of the day when they want something.
Protect vehicle and service movement
Light industrial properties have a different circulation problem from a conventional office. Vehicles and service equipment may use the same stretch of pavement. Food access should sit outside that conflict.
Do not place the machine where a customer line could narrow a loading route. Keep it away from roll-up door clearance and active equipment areas. A small interior lobby or tenant common room is usually easier to manage than an exposed edge of the warehouse floor.
Accessibility also has to be reviewed at the real site. The approach, reach, and clear floor space depend on the actual room. General planning guidance is not a site-specific accessibility determination, so the property team should check the finished layout before installation.
Our Austin industrial vending guide covers the broader staff-area decision. This version adds one more test: the shared location has to work across tenant boundaries without creating friction around deliveries or private work areas.
Plan the amenity before the suites are full
A new construction phase gives a property team time to decide whether a common food option belongs in the plan. That decision is easier before furniture, tenant signage, and service routines occupy every available corner.
Start by naming the likely shared stop. Then map the refill route and confirm who owns day-to-day questions. If those answers stay vague, hold the installation. A machine is not a substitute for a workable operating plan.
Smart vending is a strong fit when it serves a real common point and arrives with clear service ownership. In a scattered office-warehouse park, that matters more than putting a cooler where it photographs well.
If you are reviewing food and drink options for an Austin-area office-warehouse property, tell us about the site. We will help you assess traffic, room fit, and the service plan.