A flexible workspace does not behave like one company breakroom.
People arrive on different schedules. Some rent a desk for the day. Some book a team suite for a short project. Others step out of meetings with just enough time to grab a drink before the next call.
That rhythm makes food access a planning question, not a decor choice.
Community Impact recently reported that Lucid Private Offices is pre-leasing a location between The Domain and The Arboretum. The report said the new location is expected to take the ninth floor of StoneBridge Plaza II, with 83 individual offices and 12 project suites. It also described conference rooms and a library-style focus room.
No Revvolto relationship is implied here. The opening is simply a useful local signal. When a full floor is built around private offices and temporary work, grab-and-go access has to follow movement.
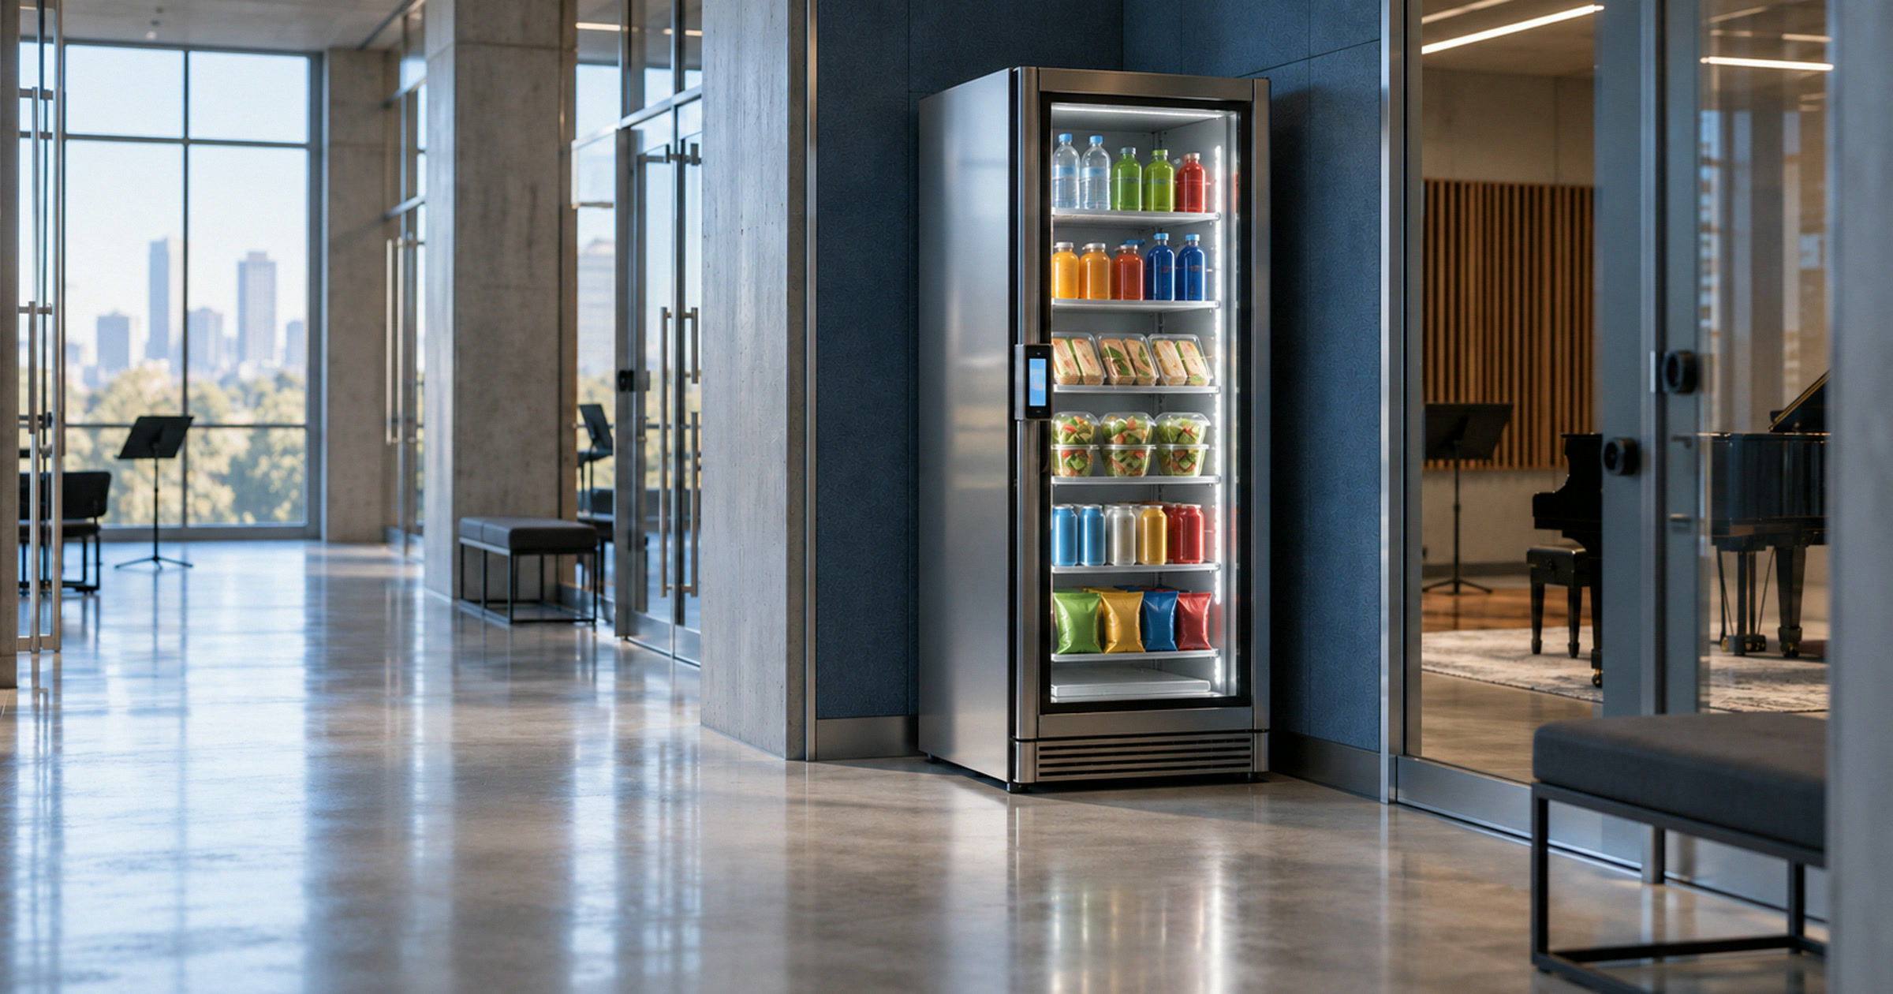
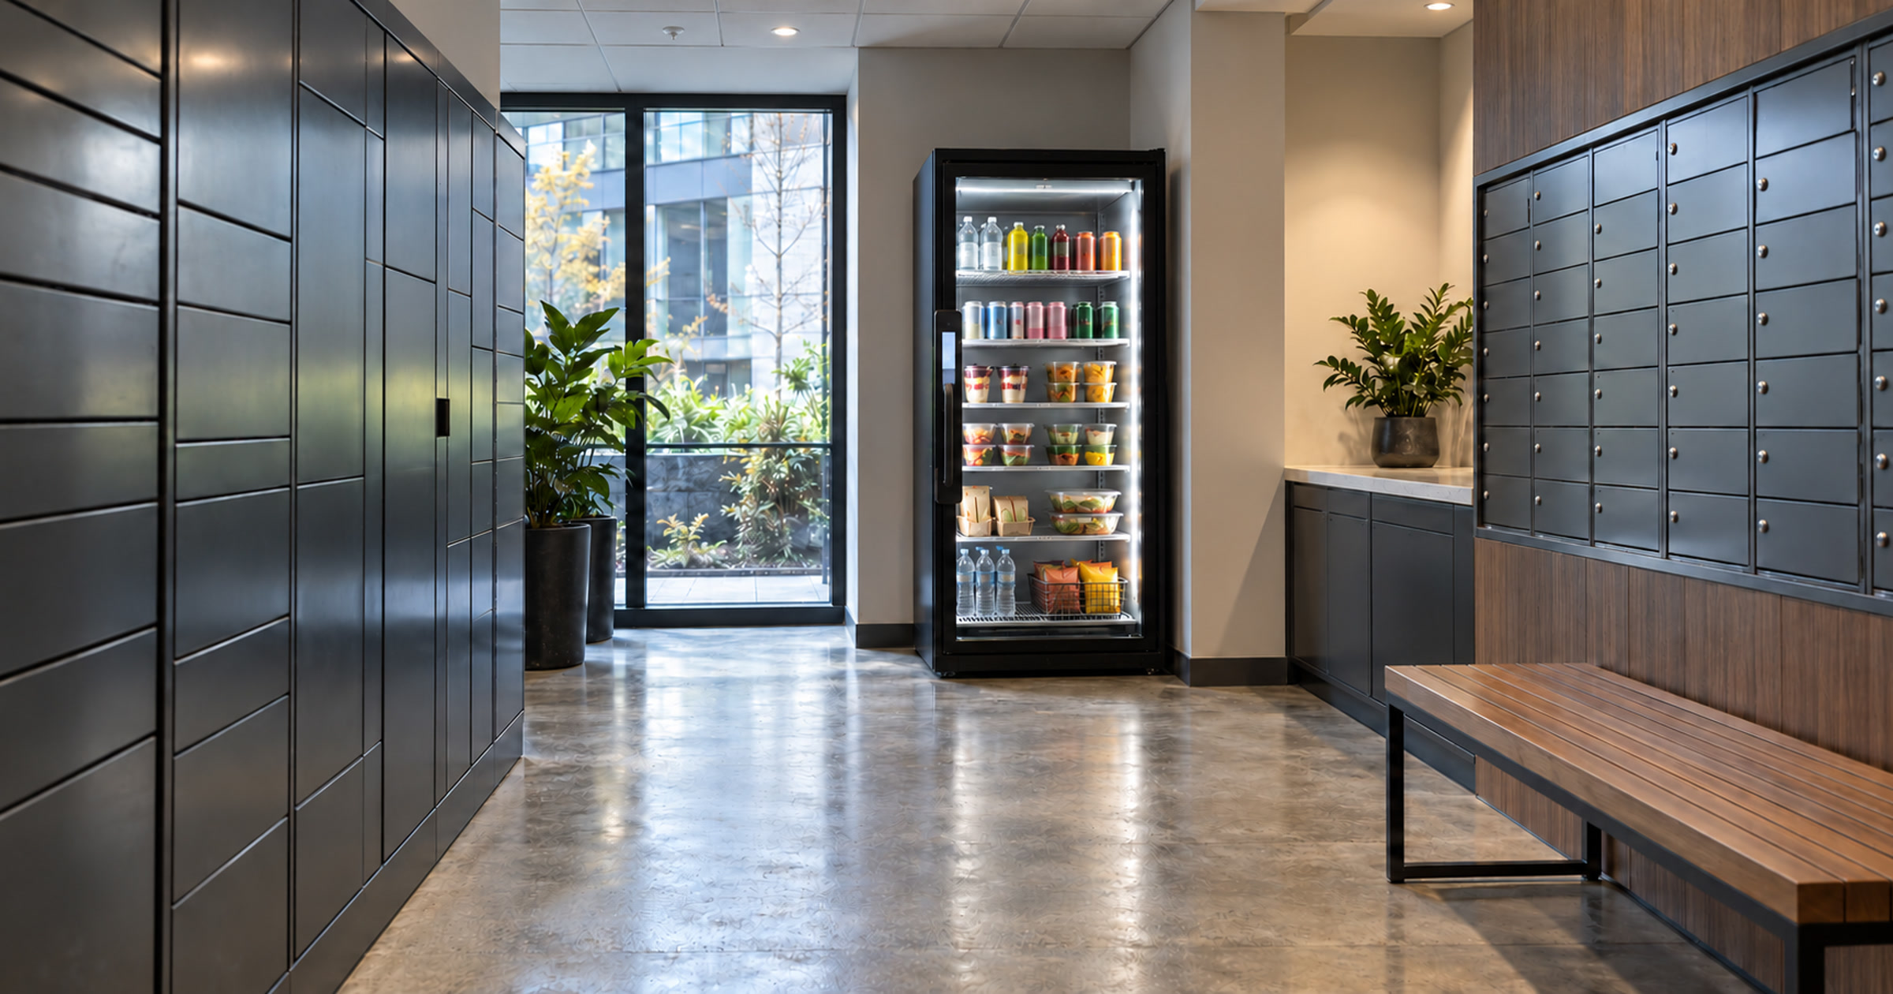
A refrigerated unit can fit that kind of workspace. It works best when the operator plans visibility, service, and daily use before the room is already busy.
Shared workspaces create uneven demand
A traditional office usually has a known team and a familiar break pattern. Flexible floors are less predictable.
A day-pass user may want something cold after finding the floor. A tenant team may stay through lunch to finish a client session. A meeting guest may want a snack but not know the building well.
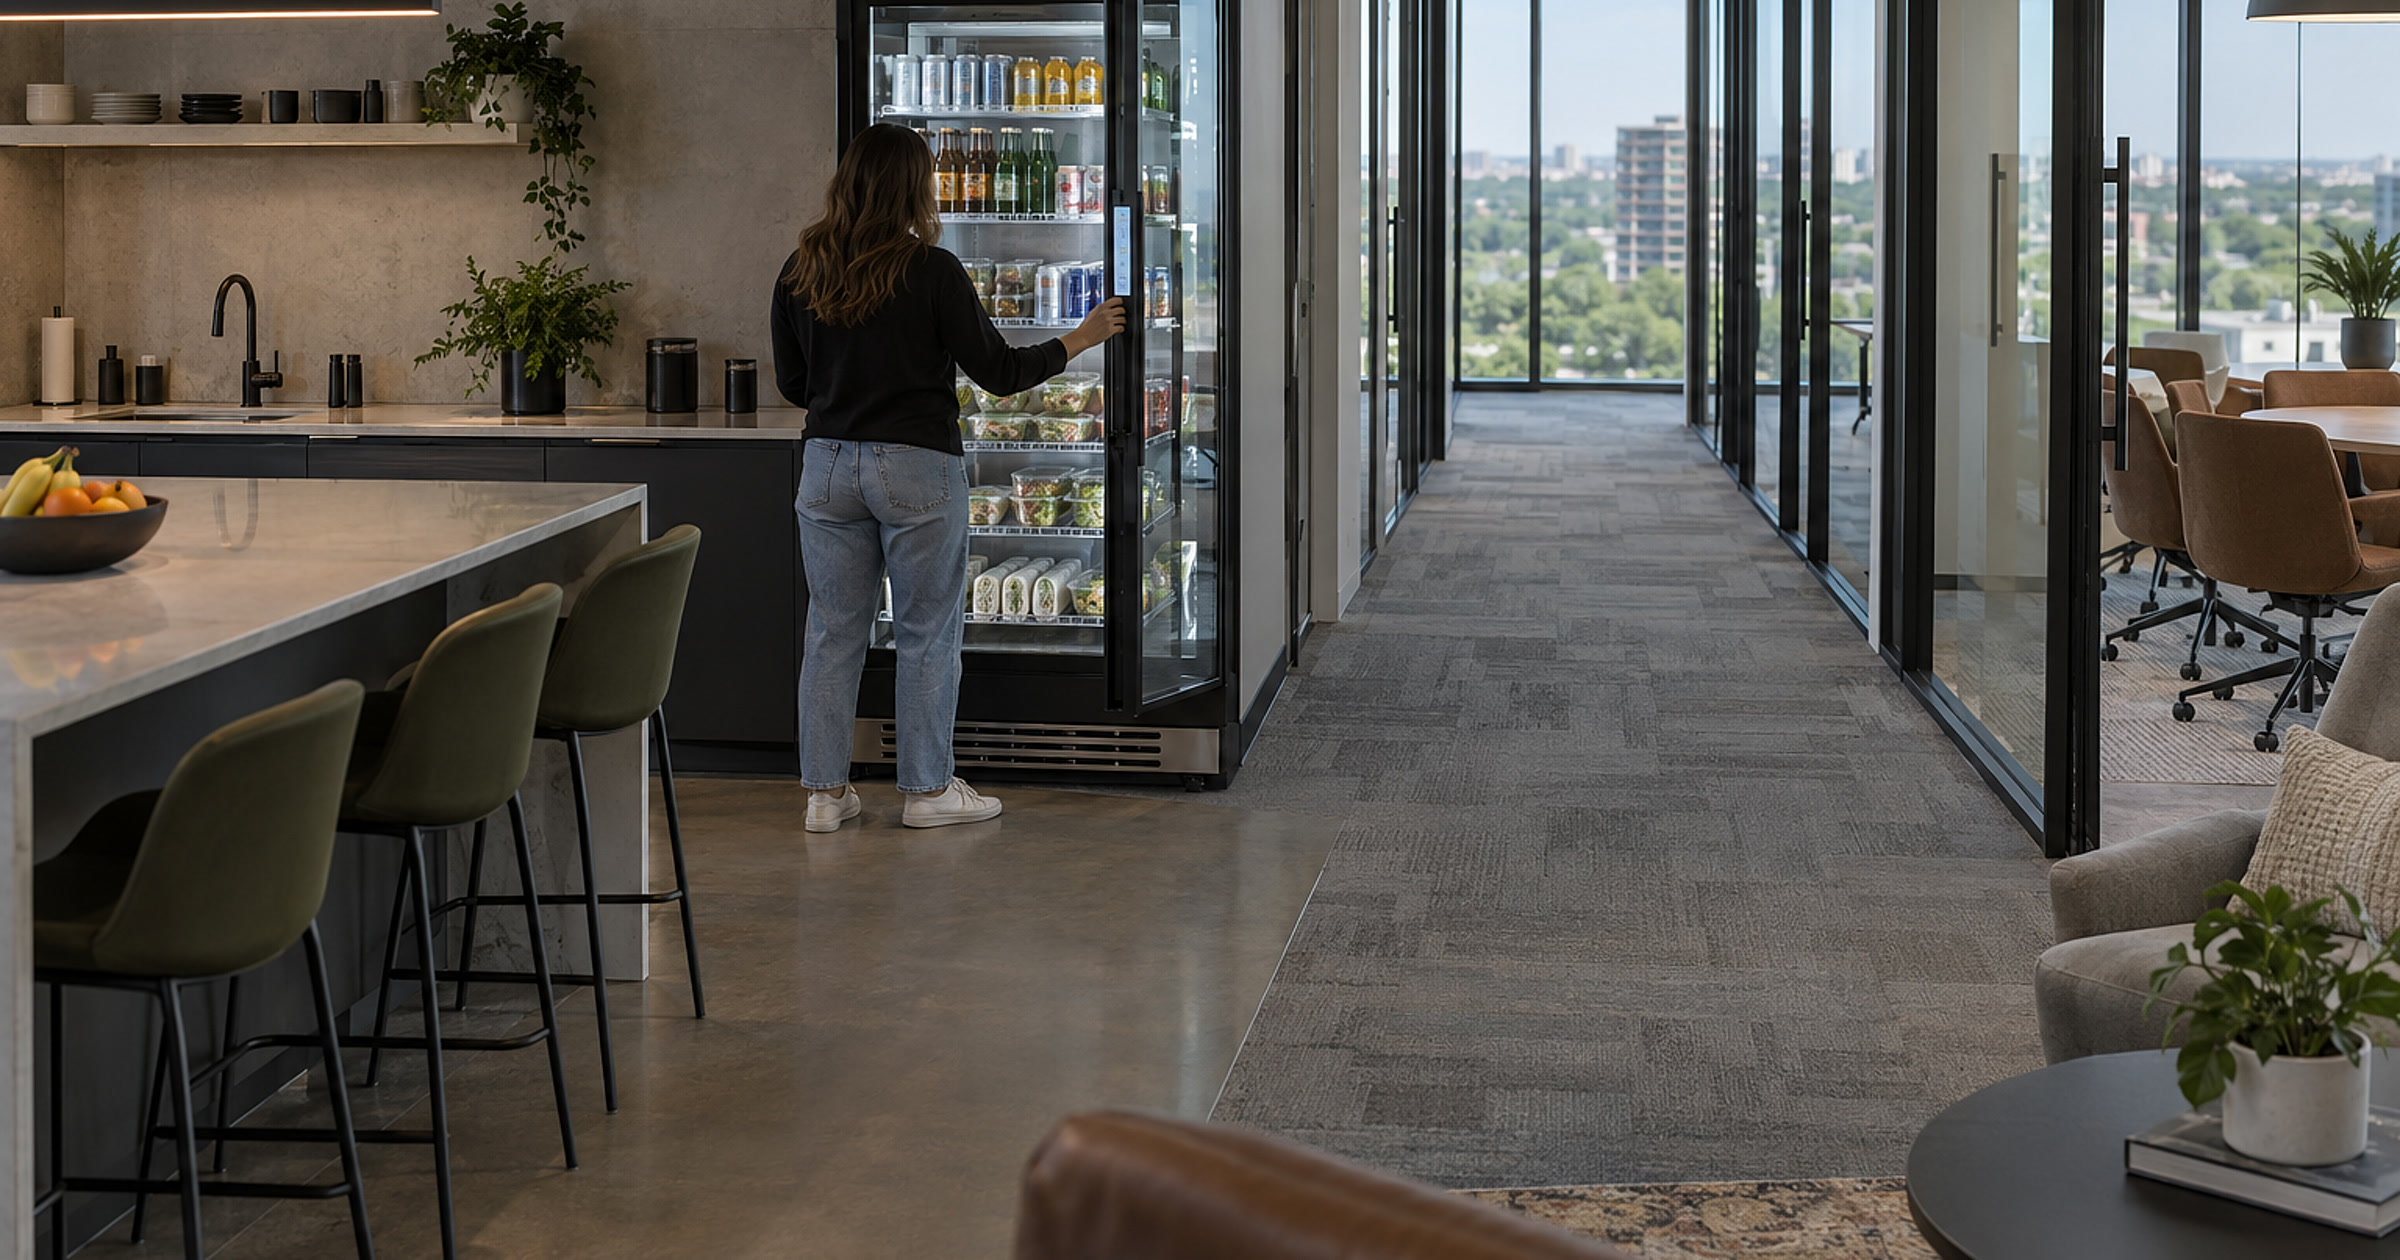
Those moments are small, but they collect in the same zones. The strongest spots are usually near the kitchen, near meeting rooms, or along the elevator route.
That is where placement matters.
If the unit is buried in a back corner, people miss it. If it sits in a narrow hallway, it becomes clutter. If it lands beside the front desk, the team working there may inherit questions about payment or refunds.
A better setup follows how people already move.
The kitchen may be right, but check the flow
The shared kitchen is the obvious first guess. Sometimes it is the right one.
Kitchen placement works when the room has enough floor space and a natural stopping point. It also helps when people already expect drinks and snacks in that area.
But some kitchens are too tight. Some meeting rooms sit far away. Some floors have a lounge or elevator landing that carries more traffic than the pantry.
That is why the site walk matters. The prettiest empty wall is not always the best location.
We would look for a place that is visible, easy to use, and simple to restock. The unit should not block a door swing. It should not crowd the coffee area. It should not turn a reception desk into the snack desk.
Good placement feels obvious after it is installed. Bad placement creates tiny problems all day.
Assortment should match the workday
Food selection on a shared office floor should be simple to understand at a glance.
People are not shopping for a full grocery trip between meetings. They are looking for a cold drink, something lunch-friendly, or a small snack that does not interrupt the day.
That argues for a focused assortment.
The exact mix can change over time. Purchase data helps show what moves and what sits. The operator still has to make the call on what belongs in the cooler next week.
This is where a managed program matters. The building team should not be tracking empty rows, wiping shelves, and guessing what to reorder. If the amenity is worth adding, it is worth operating properly.
Revvolto handles stocking, payment tech, and service for qualified locations. The point is to make the food option feel easy for the people using the floor and low-friction for the team running the space.
Service access belongs in the plan
A refrigerated unit has to be stocked. It has to be cleaned. It has to be checked when something goes wrong.
That means the service route matters as much as the user route.
If the machine is wedged behind lounge chairs, restocking becomes awkward. If it sits inside a crowded pantry, the operator is working around people making coffee. If it is too far from the practical delivery route, every visit takes more time than it should.
That friction shows up eventually.
A stronger plan gives the unit breathing room. It keeps the buying moment visible and keeps the service moment quiet. It also respects private work nearby. Calls and client conversations may be happening close together.
The best amenity placement rarely screams for attention. It just works with the room.
A simple room test before install
Before adding refrigerated vending to a shared office floor, walk the space during real traffic.
Watch where people arrive. Watch where they wait between meetings. Watch where the kitchen gets crowded.
Then ask three questions.
Can someone find the unit without asking? Can they open it without blocking the walkway? Can service happen without disrupting the floor?
If the answer is yes, the amenity has a real shot. If the answer is no, fix the room plan before buying hardware.
This local coworking story is useful because the floor type is specific. Private offices, team space, and meeting rooms create short breaks all day. That is exactly where a stocked smart fridge or modern vending cooler can help when the plan is done cleanly.
If you are planning food access for a flexible office or coworking floor in Austin, tell us about the location at revvolto.com/contact-us.