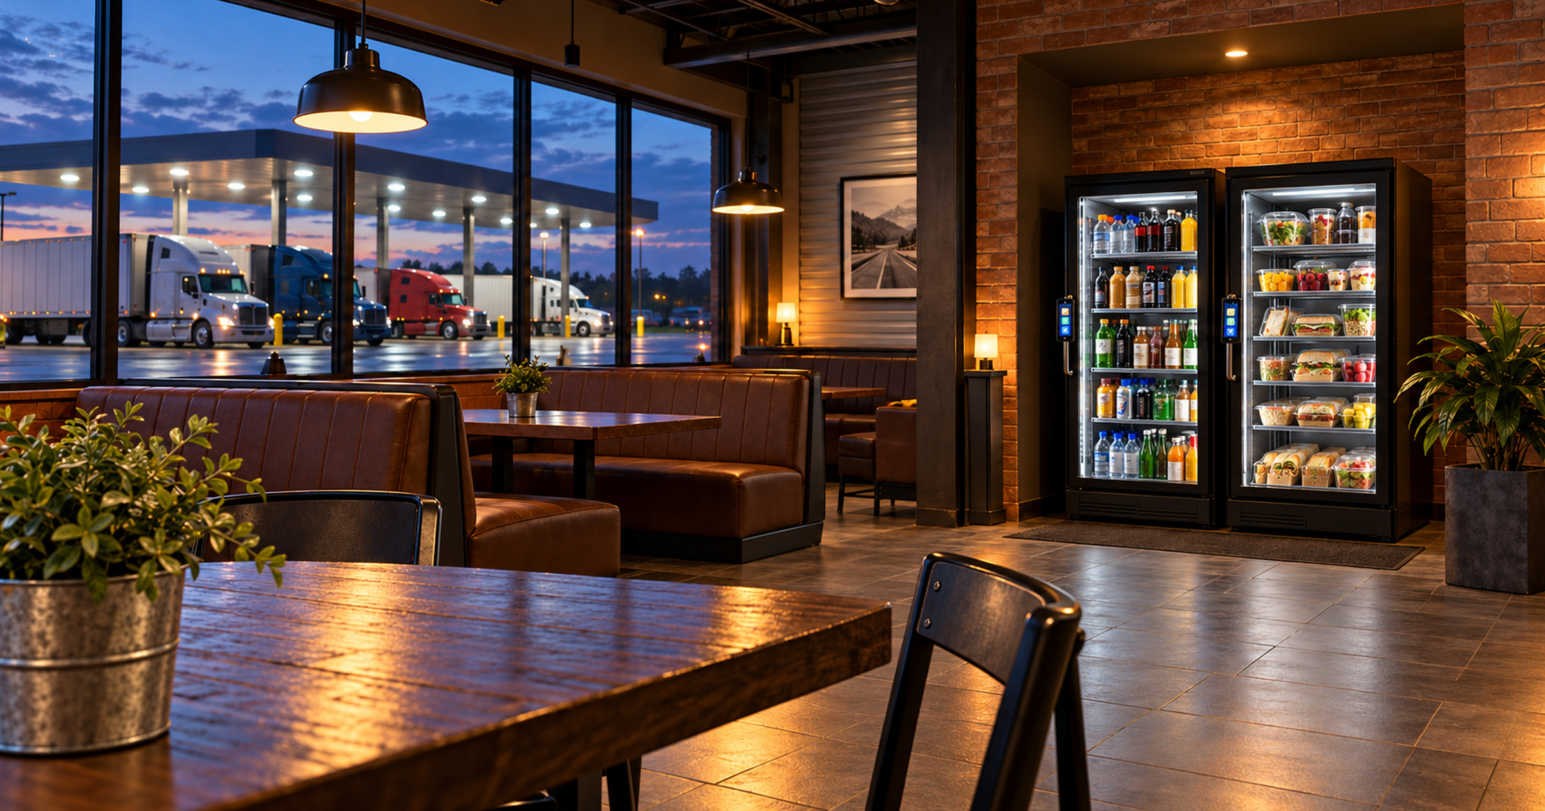
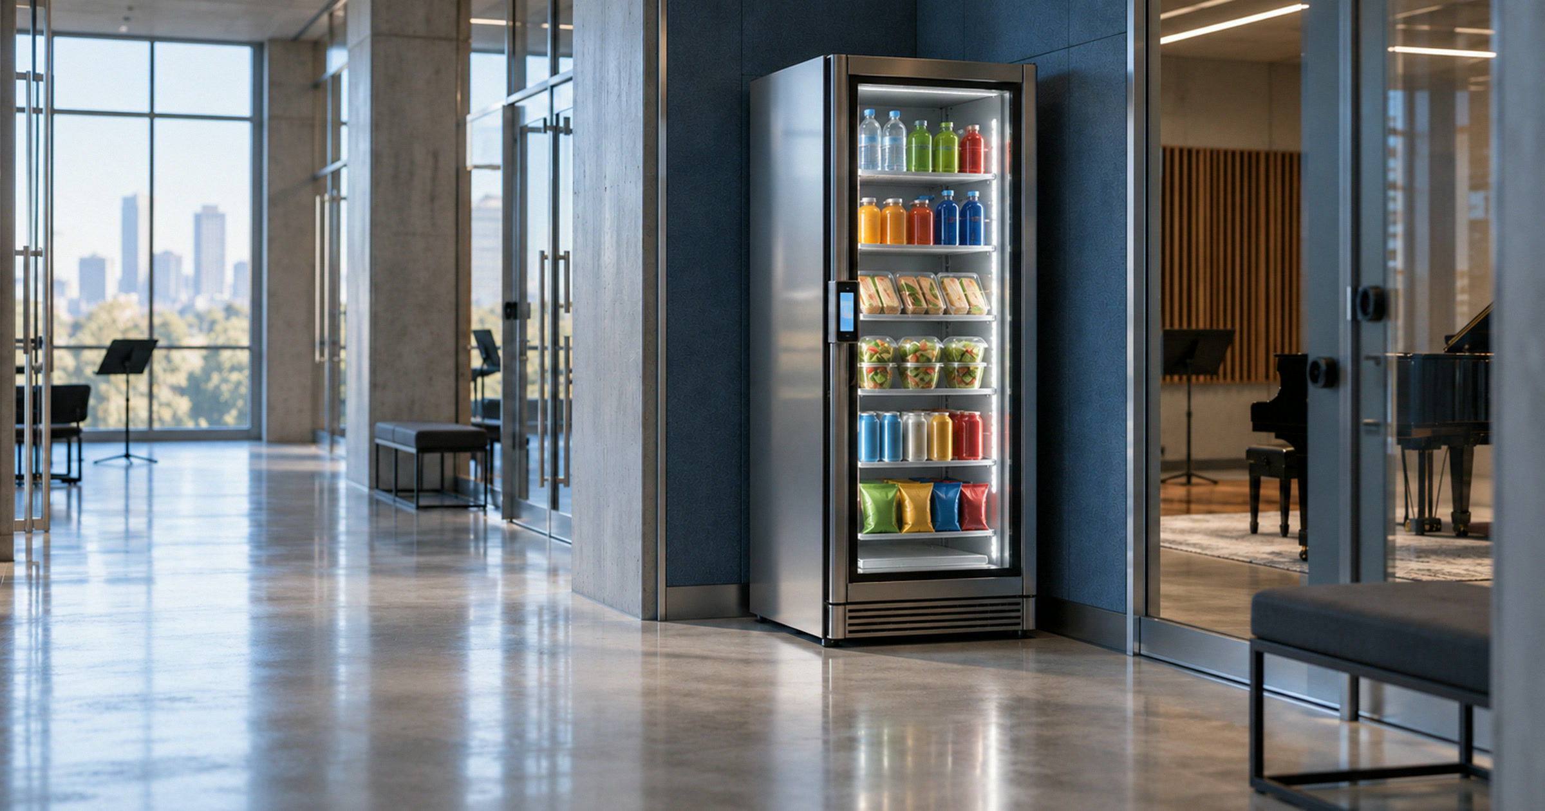
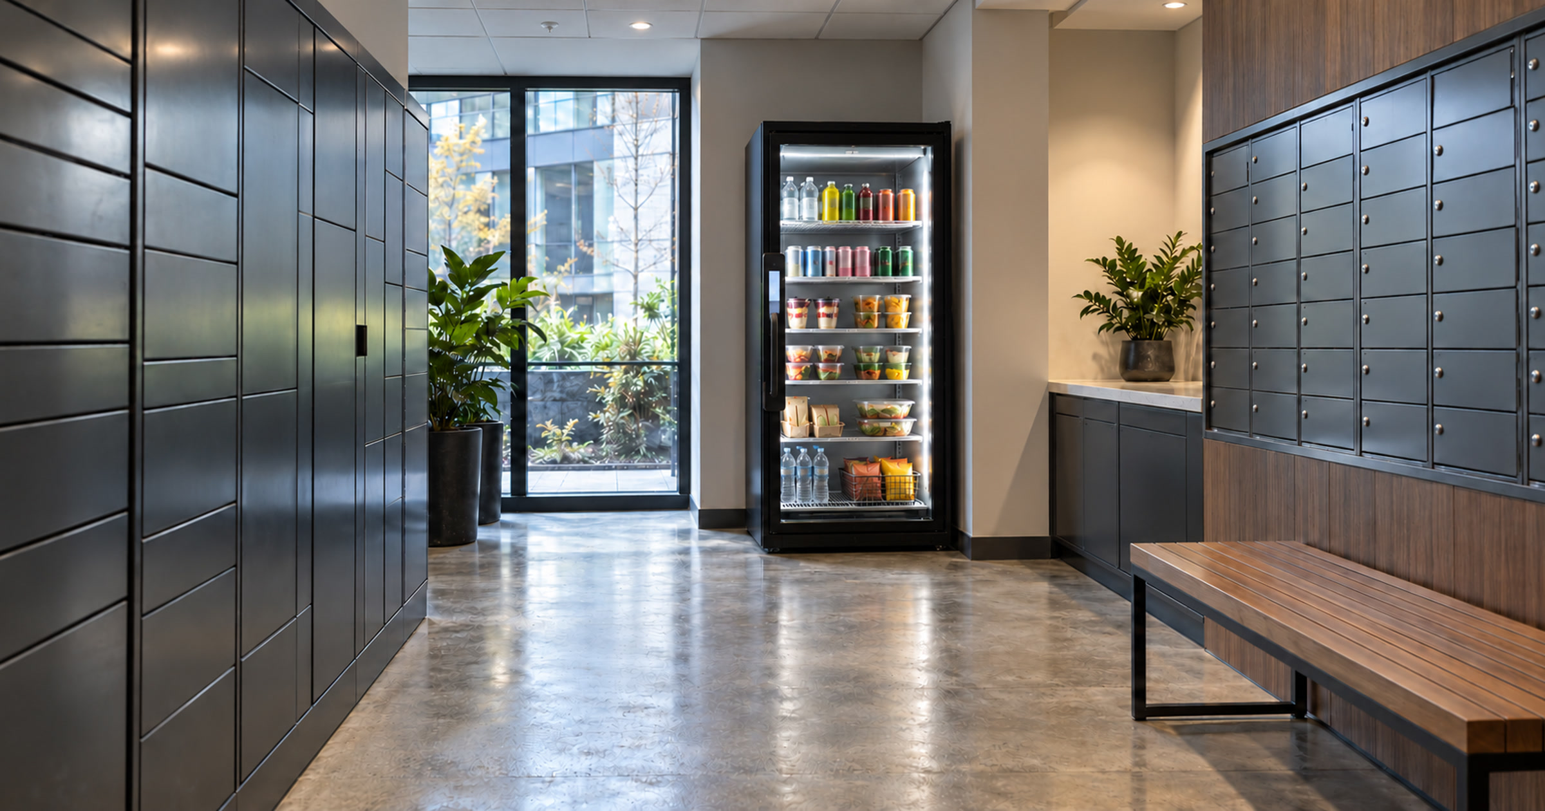
Downtown towers are not just desk stacks. They mix branch locations, office suites, and long elevator rides in one building.
That matters for on-site food.
The Austin Chamber reported that PNC opened its first branch in Austin’s central business district at 327 W. 6th Street, at the base of ATX Tower, with Austin headquarters offices planned for the 12th and 14th floors. That is a useful local signal, not because every downtown tower is becoming a bank, but because more properties are being asked to carry several kinds of movement at once.
People do not move through a building in one clean line. They arrive early. They wait before appointments. They step out of training. They stay late to finish a client call. If the only food option means leaving the building or walking across several floors, many people skip it.
A stocked cashless unit can make that gap smaller when it is placed where people naturally stop.
Tower traffic is more layered now
The old office food plan was simple: put snacks in the breakroom, assume everyone knows where they are, and call it handled. That plan gets weaker in a mixed-use downtown tower.
A branch at street level creates one kind of traffic. Upper-floor offices create another. Shared meeting floors, service elevators, and visitor check-in areas add more movement. The question is not whether a building has people inside it. The question is where those people naturally stop long enough to grab something without derailing the day.
That is why the Austin Chamber’s branch and office update is worth watching. It points to a bigger building-operations question: when a property combines public-facing service with office teams above it, where should grab-and-go food sit?
The answer is rarely “wherever there is an empty corner.”
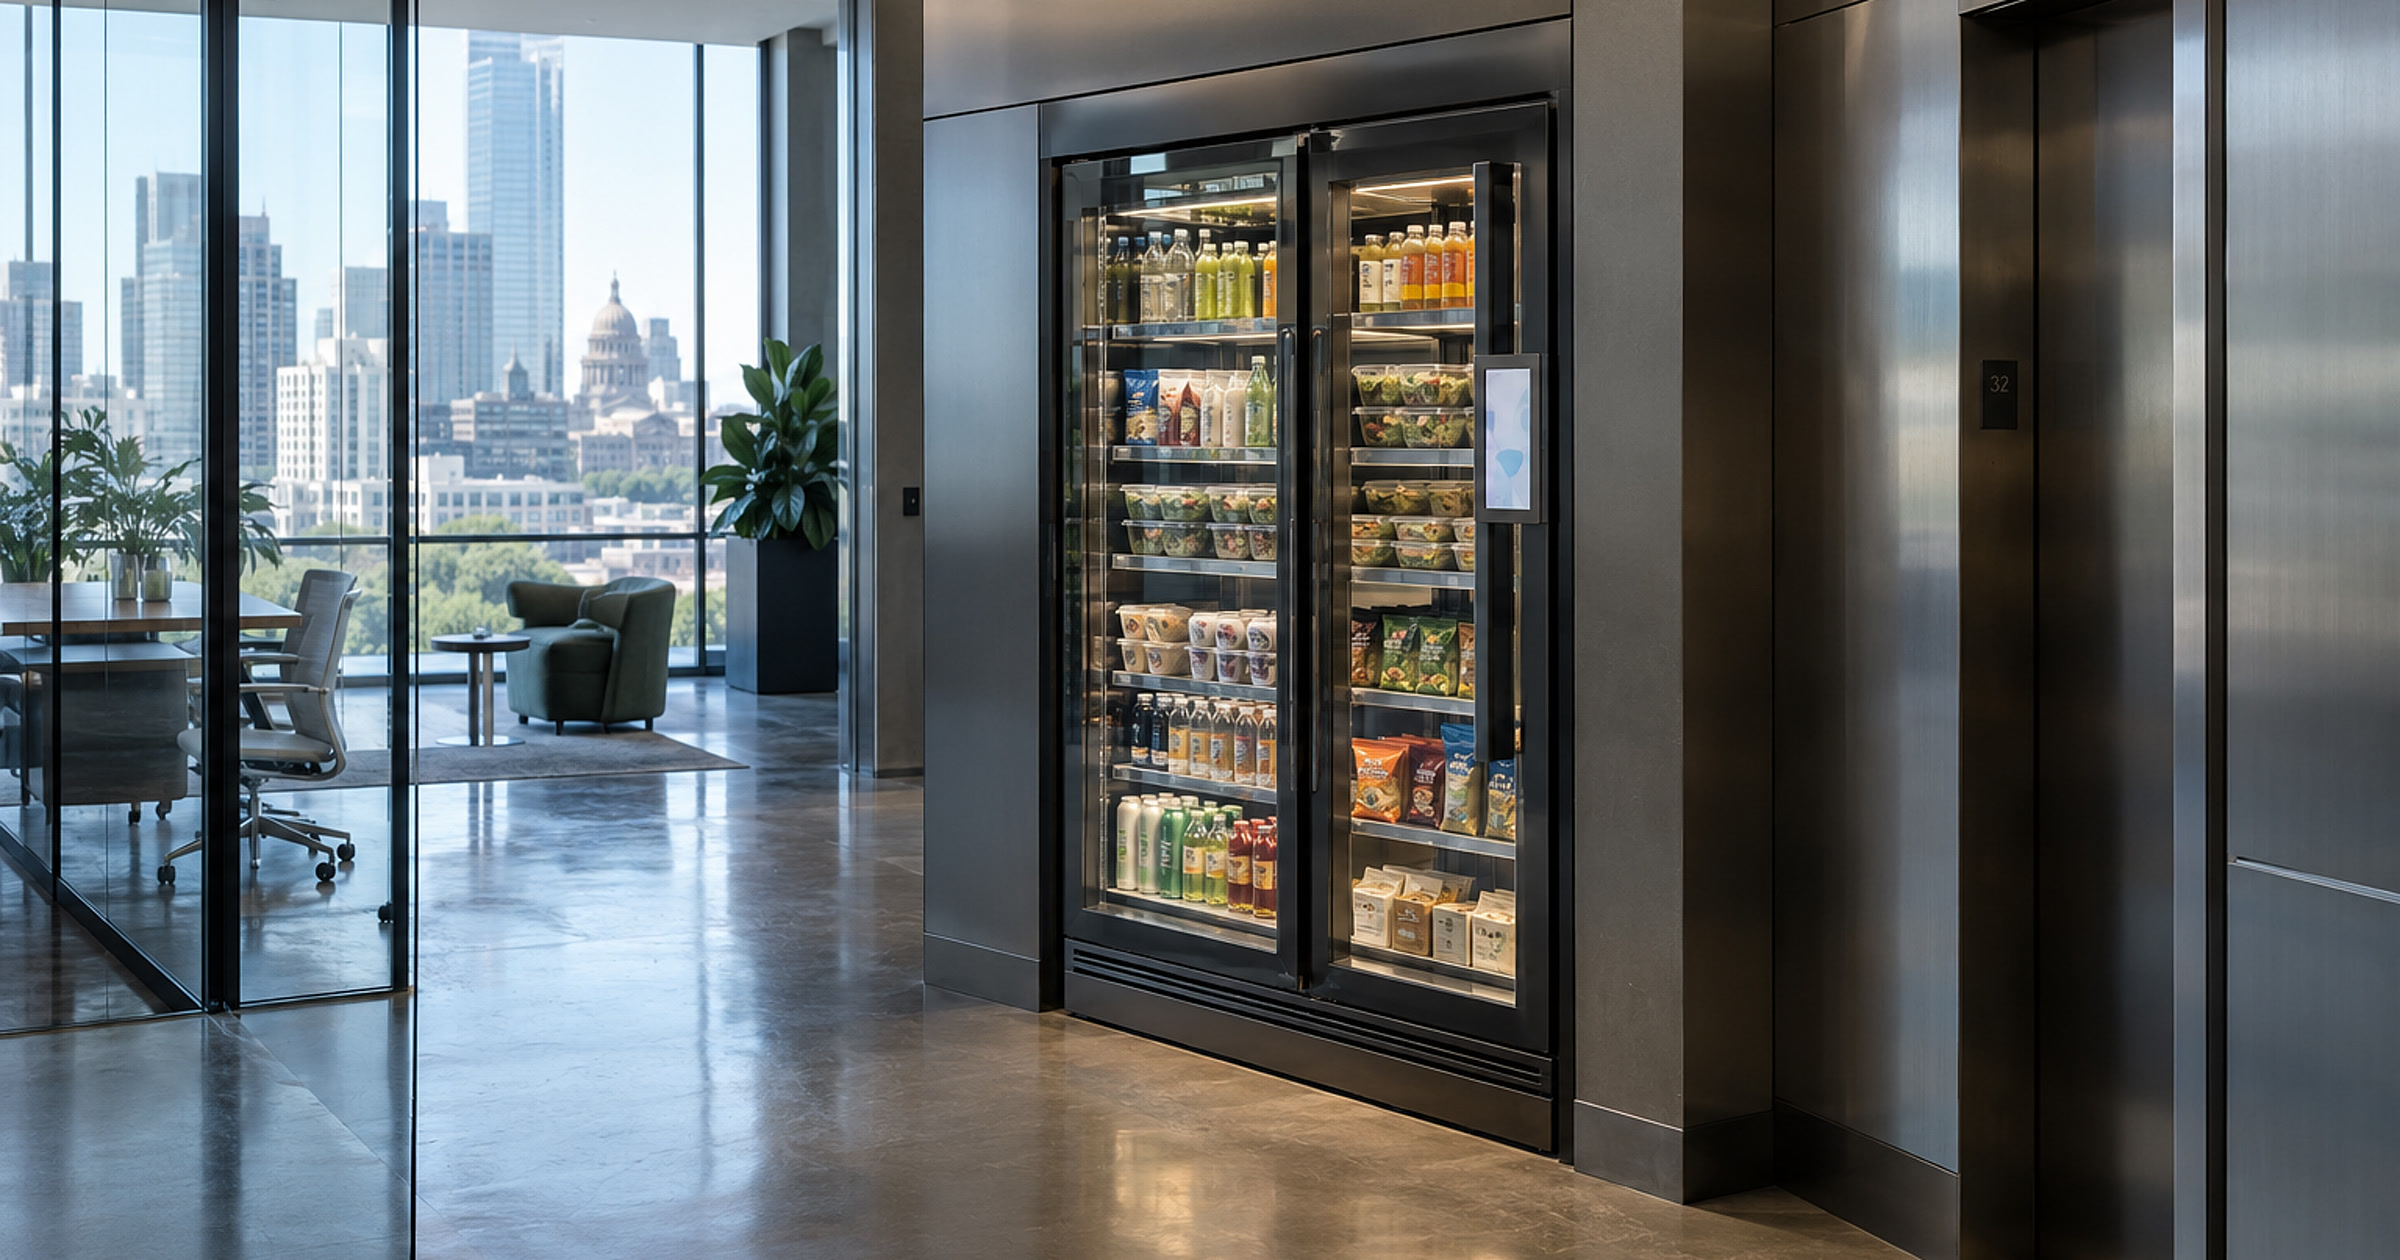
A glass-front cooler near the right elevator bank may serve employees during short calendar gaps. A compact market near a tenant lounge may work better for longer waits. A unit near a staffed reception area may be visible, but it can also create questions for the wrong team if the placement is sloppy.
The best spot is the one that respects how the building already works.
Placement should protect the workday, not interrupt it
Office amenities fail when they create new chores for the teams around them.
If the machine is too close to a front desk, staff may get pulled into payment questions and product questions. If it is hidden in a locked room, people will not use it. If it blocks a route used by the building team, the amenity becomes a daily annoyance.
This works better when placement answers three questions before install:
- Who will use it during a normal workday?
- Where do they already pause?
- How will stocking and service happen without getting in the way?
That last question is not glamorous. It is also the one that separates a useful amenity from a nice-looking machine that becomes somebody’s problem.
For urban towers, the strongest spots are usually near elevator transitions or tenant lounges. The machine should be easy to find but not shoved into the highest-pressure customer service point in the building.
When we look at a location, we care about the route as much as the room. A good placement gives people a short, obvious stop. It also gives our team a sane way to stock and maintain the unit.
The setup fits better when service is planned early
An office tower can look polished and still have awkward food access.
That is especially true when different teams use the same building differently. A branch team may have short breaks. Office teams may eat around meeting blocks. Visitors may wait in the lobby before heading upstairs. Building staff may move through service corridors all day.
One machine cannot solve every building pattern. It can solve the right one if the placement is honest.
For some buildings, that means a glass-front cooler with drinks and packaged meals near the tenant lounge. For others, it means a cashless machine by an employee route. In a larger mixed-use office, a compact market may make sense if there is enough daily traffic and room for clean service.
The useful part is not just the screen on the door. It is the operating model behind it: cashless payment, inventory visibility, and service ownership that does not fall on the property team.
Revvolto handles stocking, payment tech, and maintenance for qualified locations. That matters in offices because a food amenity only stays useful if someone owns the work after launch.
The local lesson for Austin buildings
The PNC update is not a Revvolto relationship, endorsement, or project. It is simply a current Austin example of central business district space adding public-facing service and workplace activity in the same building.
That mix creates a planning lesson for property teams across Austin: the food setup should be designed around actual building movement, not a generic amenity checklist.
Before adding a refrigerated amenity, walk the building like someone with ten minutes between obligations. Where would you actually stop? Where would you avoid stopping? Where could it help without creating desk work?
Those answers usually beat the floor plan.
If your Austin office or mixed-use building is looking at better on-site food, Revvolto can review the space and recommend a fit. Tell us about the location at revvolto.com/contact-us.