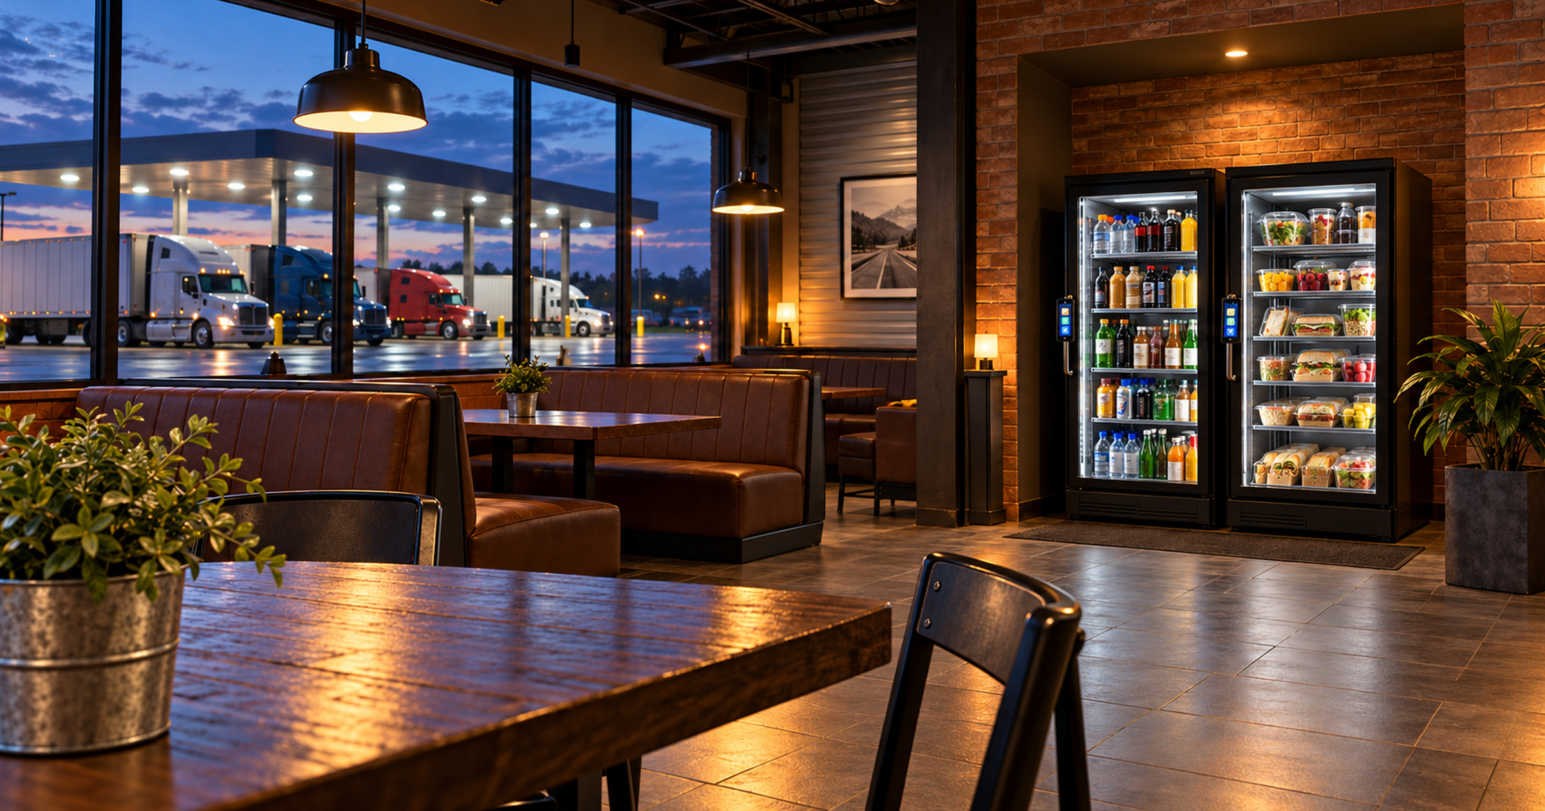
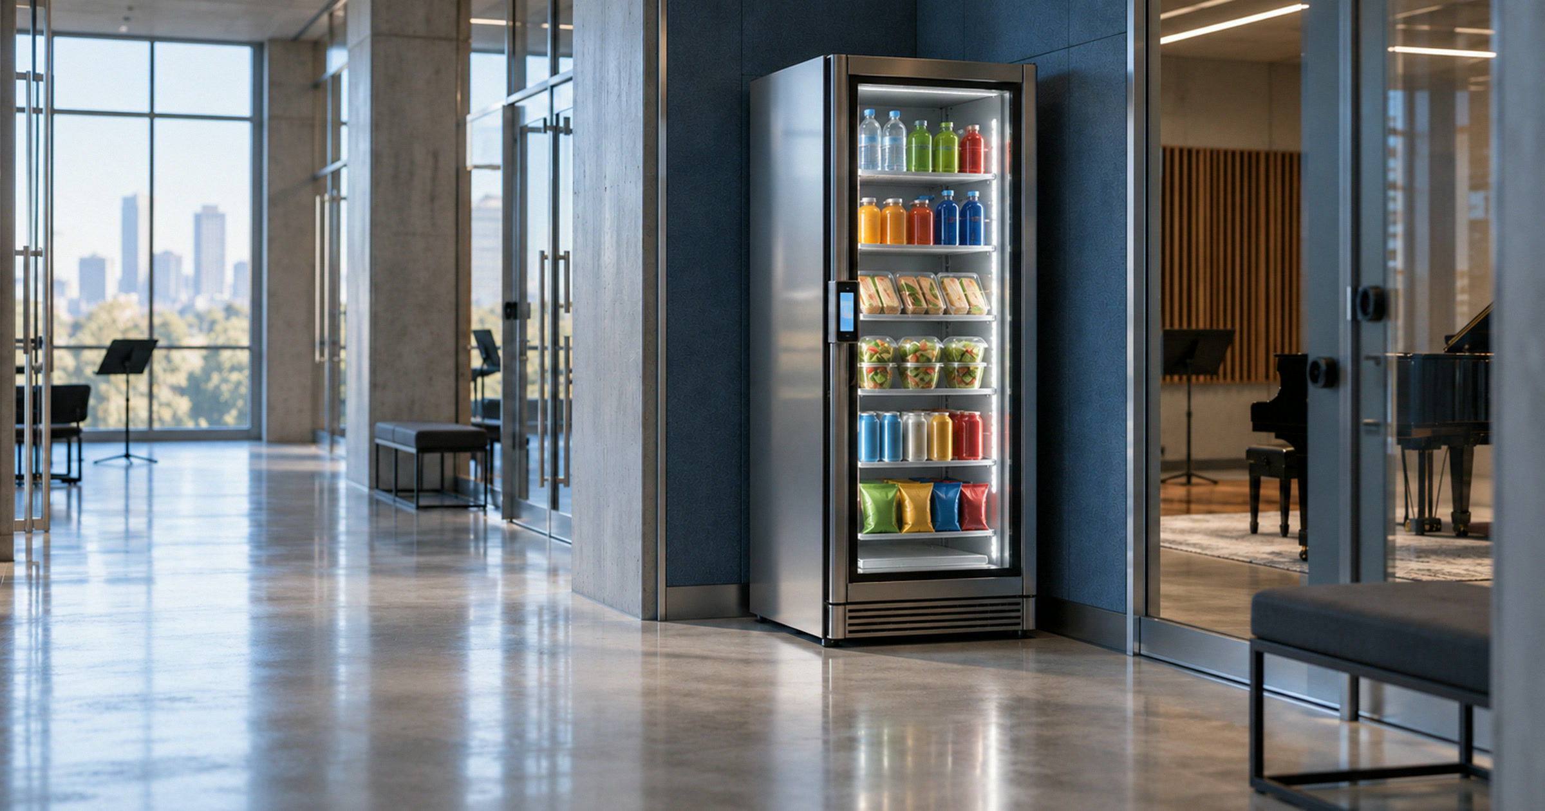
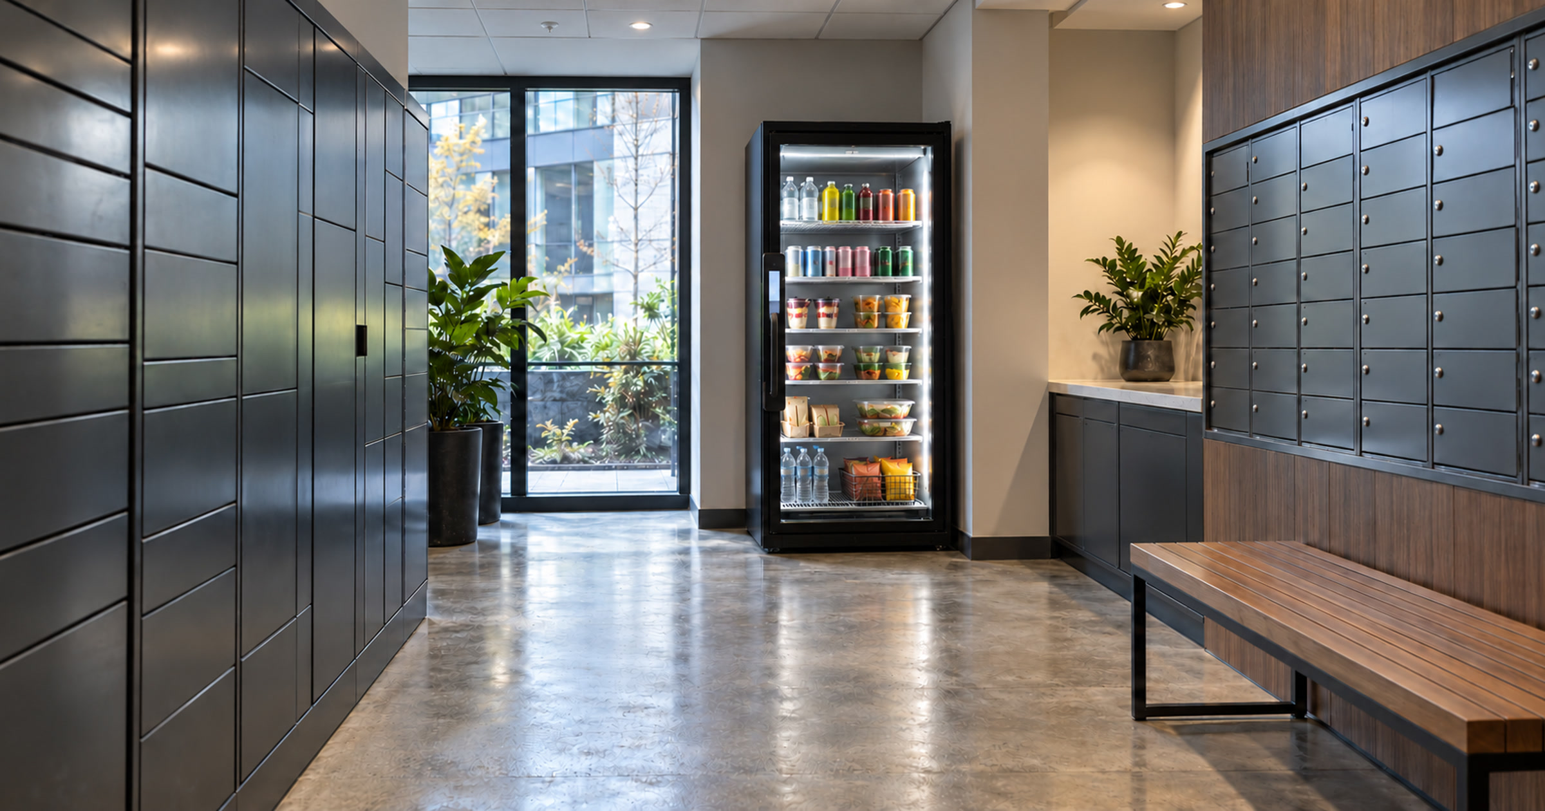
Austin keeps treating workforce training like part of the city’s growth plan, not a side project. A recent Austin Community College Manufacturing Open House at Highland Campus invited the public into robotics labs and workforce panels tied to Central Texas manufacturing jobs. That kind of event is a useful signal for any building team planning technical rooms or staff break areas.
This is not about ACC needing Revvolto. It is about what hands-on learning spaces reveal. When a building is designed for equipment practice and instructor-led lab time, the break zone has to work harder than a leftover counter with a coffee machine.
A managed vending setup gives these sites a way to add controlled, cashless meals and drinks without turning employees into snack managers.
Lab schedules create uneven demand
Manufacturing and robotics programs do not always run like a standard office day. A facility may have morning instruction, afternoon tours, and evening workshops in the same week. Student project time can add another wave. That rhythm creates short spikes followed by quieter windows.
A traditional food setup can struggle with that pattern. A staffed counter may be too much for the daily volume. A loose shelf of snacks can become messy fast. A fridge that depends on one employee to notice empty items turns into another small job nobody formally owns.
A smart vending machine or smart fridge fits the middle ground. It can sit near a lounge, a lab corridor, or a commons area and stay useful as schedules change. People get quick meals without leaving the building. The site team gets equipment designed for stocked inventory, payment, and regular service visits.
For these sites, the buyer question is simple: where do people naturally stop during the day, and can that area handle grab-and-go without creating more work?
Put the unit near the actual break point
The best placement is usually not the prettiest corner. It is the place workers and learners pass when they leave a lab, reset after instruction, or step out of a workshop.
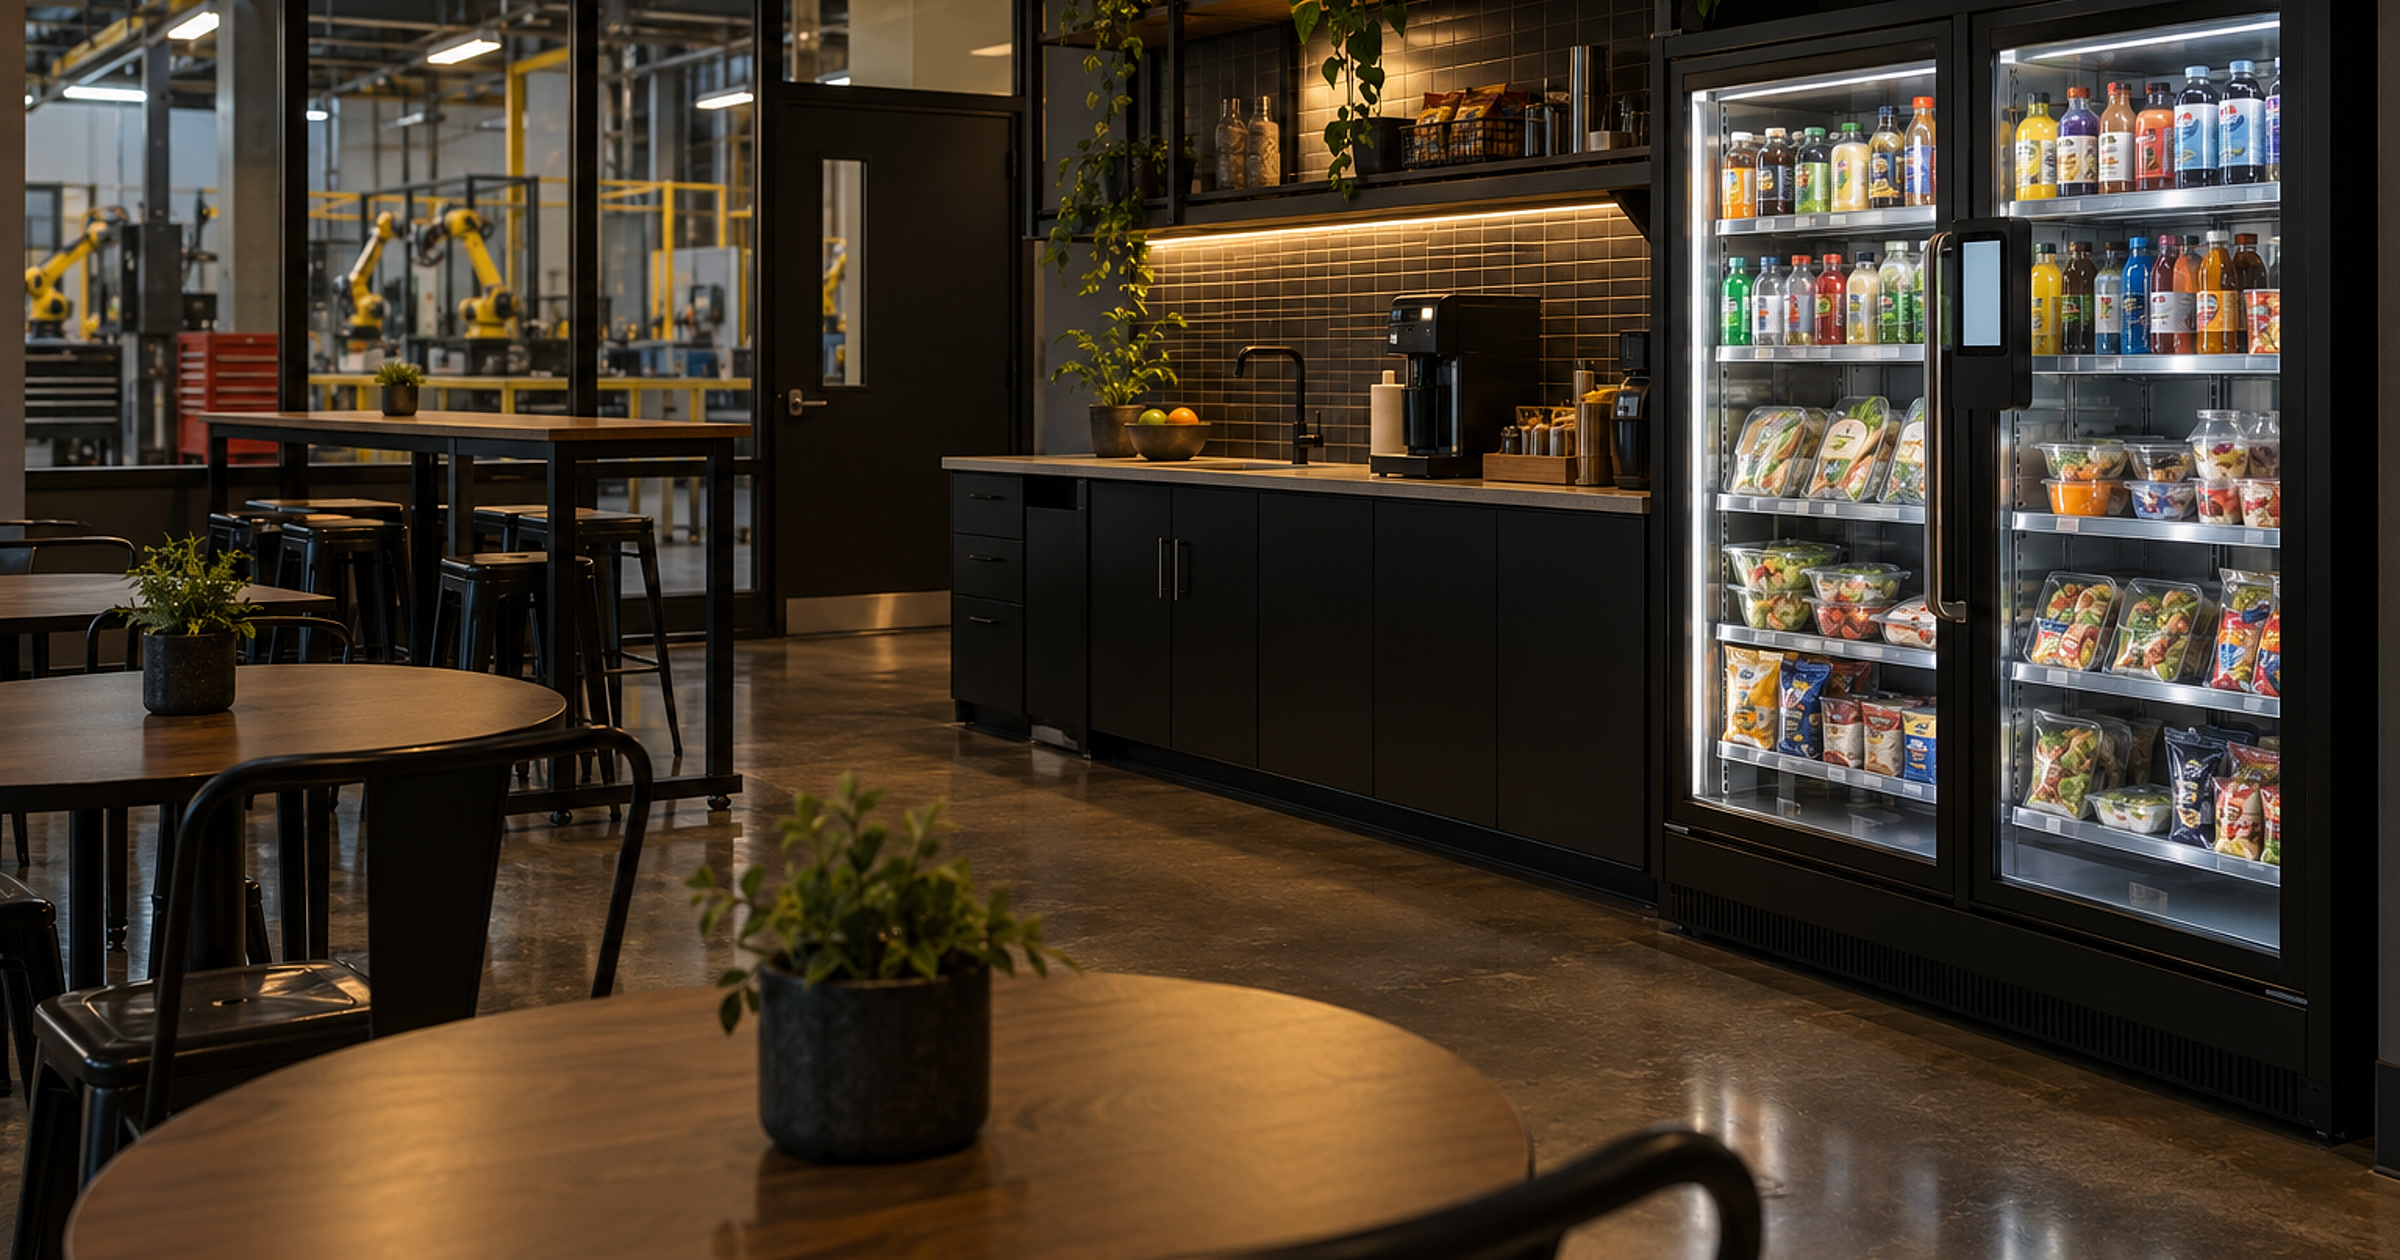
In a manufacturing education setting, that may be just outside the lab corridor. It may be close to a student seating area. It may be beside a staff kitchenette that already collects traffic. The point is to choose the stop people use naturally, then make the unit easy to see and easy to restock.
The machine also needs room around it. Doors should open cleanly. Stocking should not block a main walkway. Electrical access should be planned early. If the room uses glass walls or tool storage, the vending unit should fit the flow instead of becoming visual clutter.
This is not just an appliance decision. It is a small operations decision with layout consequences.
The same choice affects how the room feels. If the unit is hidden, people miss it. If it sits too close to lab doors, it interrupts movement. If it is too far from seating, quick breaks turn into wandering. The right spot usually feels boring on paper and obvious in real life. It is close enough to use, visible enough to remember, and out of the way enough to restock without drama. That planning also keeps the machine from feeling like a last-minute add-on, which matters when the surrounding lab is built to impress visitors.
Match the product mix to the workday
A manufacturing lab does not call for the same product mix as a hotel lobby. The better assortment usually covers cold drinks, simple meals, and quick snacks. The goal is not to turn the site into a cafeteria. It is to cover the moment when someone has ten minutes, not forty.
That matters for staff too. Instructors may be in the building before nearby food options make sense. Operations teams may be tied to equipment rooms or student questions. Visitors may need something quick between sessions. A stocked smart fridge can keep the building from depending on delivery runs or one overworked supply drawer.
Cashless payment also matters here. People moving through labs and classrooms should not have to deal with cash handling or a clipboard system. A modern unit should feel as straightforward as the rest of the facility: choose, pay, go.
Revvolto’s role is to make the setup easier for qualified sites. We help plan the format. We install the equipment. We handle stocking, payment tech, and maintenance so the building team is not stuck operating a tiny store.
Plan vending before the room is finished
The worst time to think about vending is after the furniture is bolted in and the best wall already has something else on it. Technical learning spaces should plan grab-and-go service while they are still thinking about room use, traffic, and where people actually take breaks.
The ACC open-house model is a reminder that these facilities are not only classrooms. They can be public-facing. They can be staff-used. They can welcome visitors while still running practical instruction. If the building expects people to stay on-site and cycle through sessions, food and drink deserve a real spot in the plan.
For Austin manufacturing programs, modern cashless vending can be the practical middle option. The unit stays stocked and compact without putting another daily task on the facility team.
If you are planning a lab or staff room in the Austin area, tell us about the location at revvolto.com/contact-us.